
St Martin, nr Helston - Guide £750,000
Chenale Farm, St Martin, Helston TR12 6DB
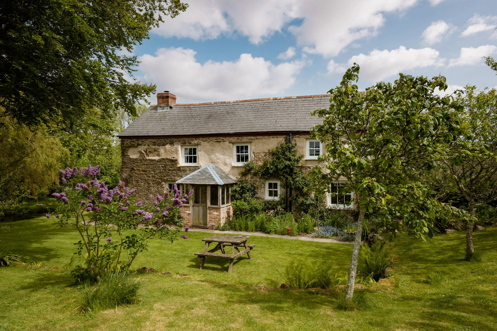
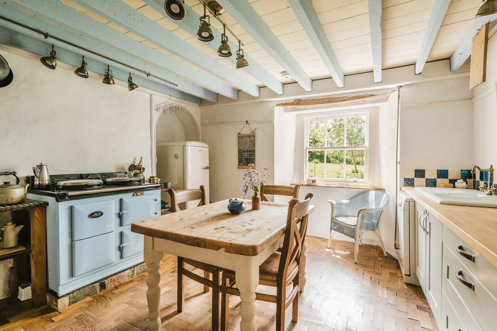
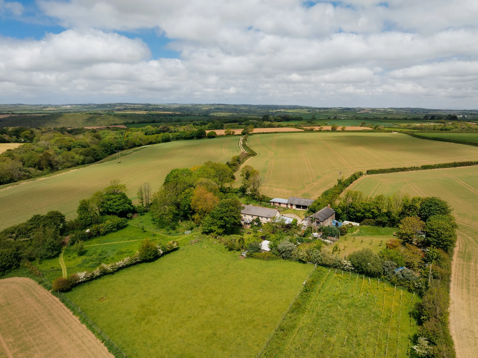
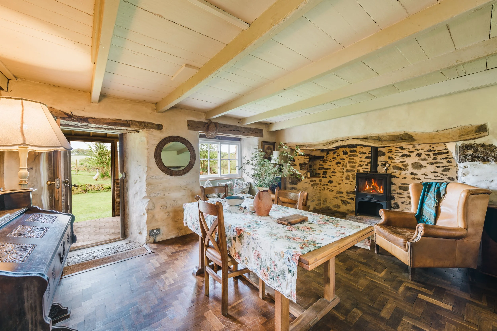
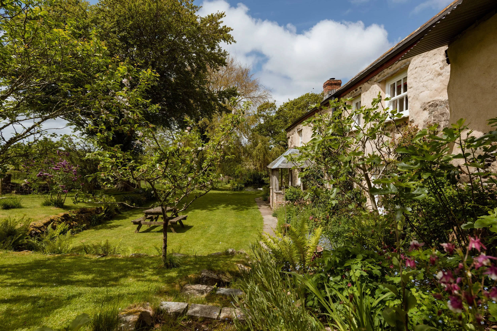
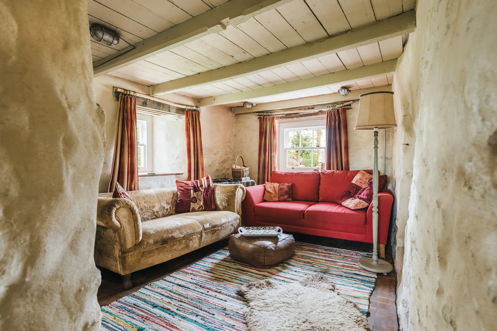
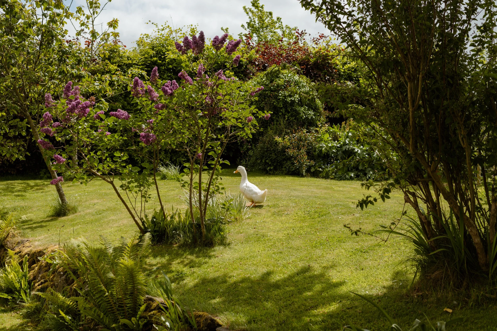
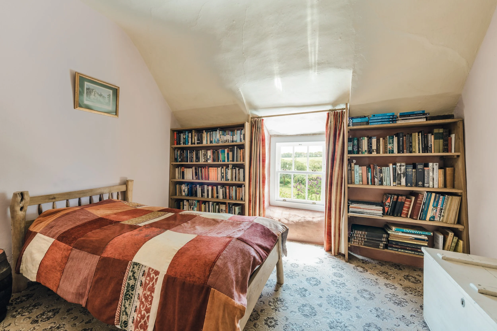
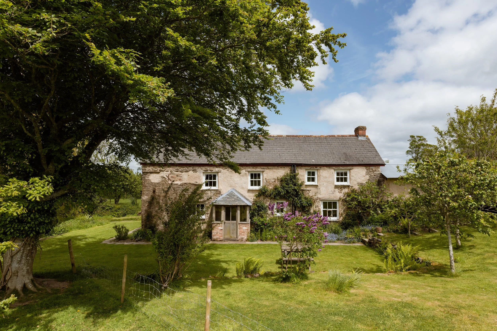
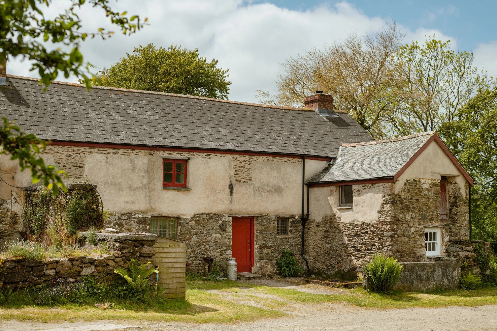
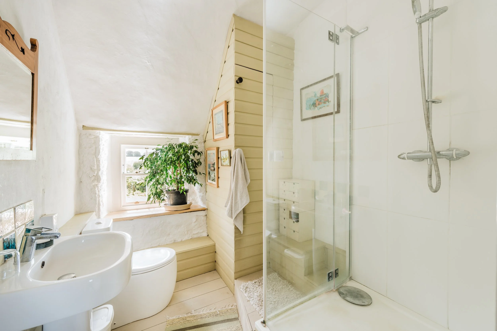
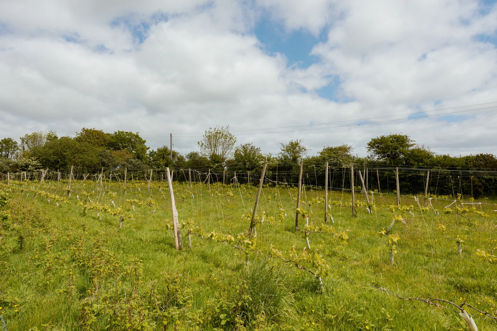
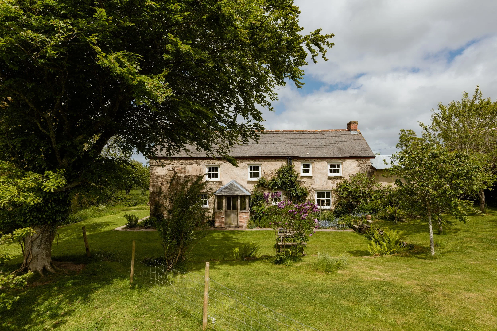
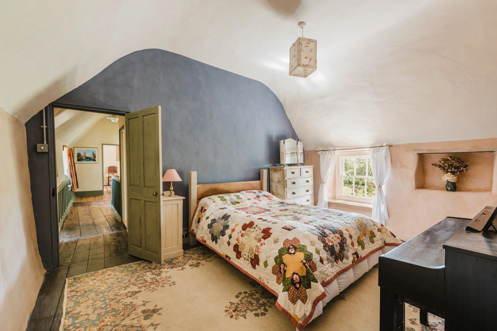
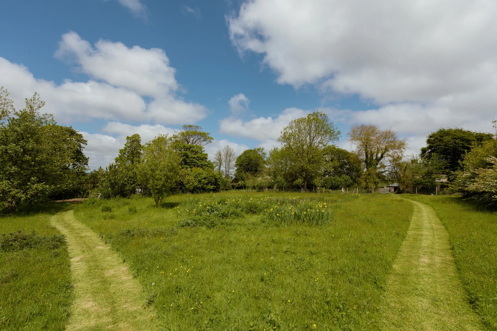
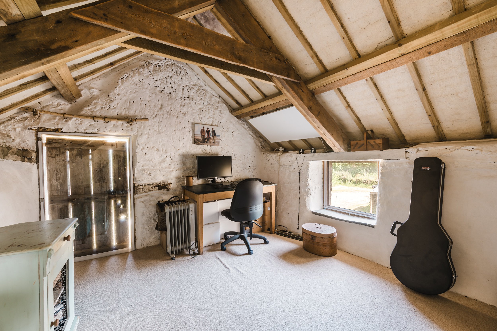
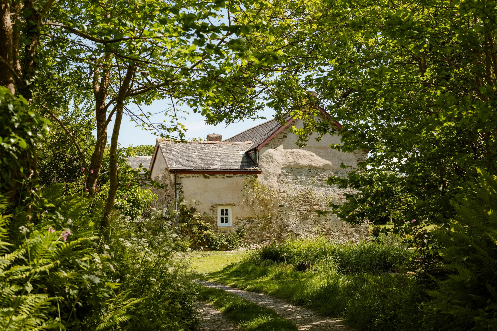
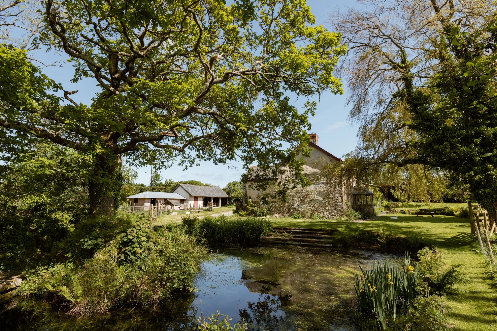
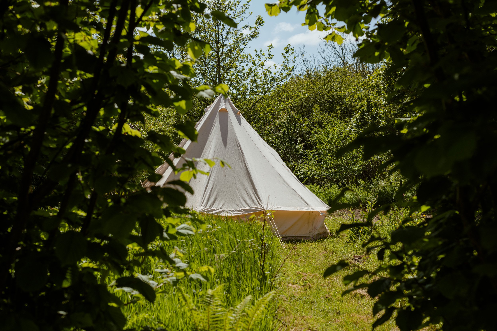
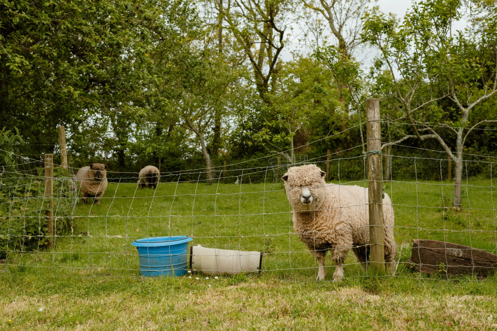
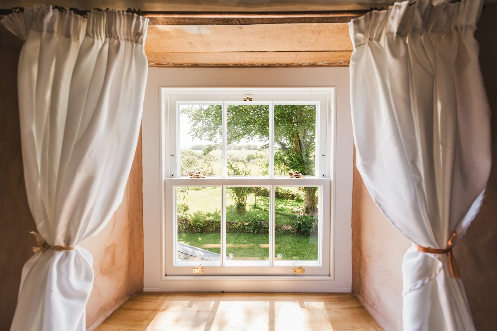
A 'storybook' 17th century Cornish farmhouse near Tremayne Quay and the Helford River, with vineyard, orchard and paddocks, offering huge charm and a wonderfully grounded lifestyle
3 bedrooms
Sitting room and snug
Kitchen with electric AGA
Range of stone outbuildings
Listed Grade II
Two acres including orchard, vineyard and paddocks
EPC G, Council Tax Band E
2454 sqft
+ Full Description
SETTING THE SCENE
Set in an beautiful bucolic position shared with just one other dwelling above the upper reaches of the Helford River, this is a setting that captures the quiet magic of south Cornwall at its very best.
The surrounding landscape is protected and deeply rural, with much of the land along the south bank of the Helford River owned by the National Trust, Trelowarren and Bosahan Estates.
As part of the Lizard Peninsula, the area is designated an Area of Outstanding Natural Beauty, known for its winding creeks, ancient woodland and exceptional coastal walks. Frenchman’s Creek made famous by Daphne du Maurier, lies close by, adding a further layer of romance to an already captivating landscape.
Despite its sense of seclusion, the house is also well placed for some of the area’s most celebrated spots. The Trelowarren Estate is just a short drive away, home to the much-admired New Yard restaurant and Flora café, while the organic Gear Farm, widely considered to serve the best pasties in Cornwall, is also within easy reach.
Just over two miles away, Helford Village sits on the water’s edge, with its active sailing club, deep-water moorings and the much-loved thatched Shipwrights Inn, while a summer ferry links across to Helford Passage.
THE TOUR
Above the ancient wooded valley that runs down to Tremayne Quay, a private drive winds quietly through open fields to the house and is shared with just one neighbour. The characterful façade of cob and stone, with timber sash windows and a pretty framed porch, offers a cheerful introduction to the warmth within.
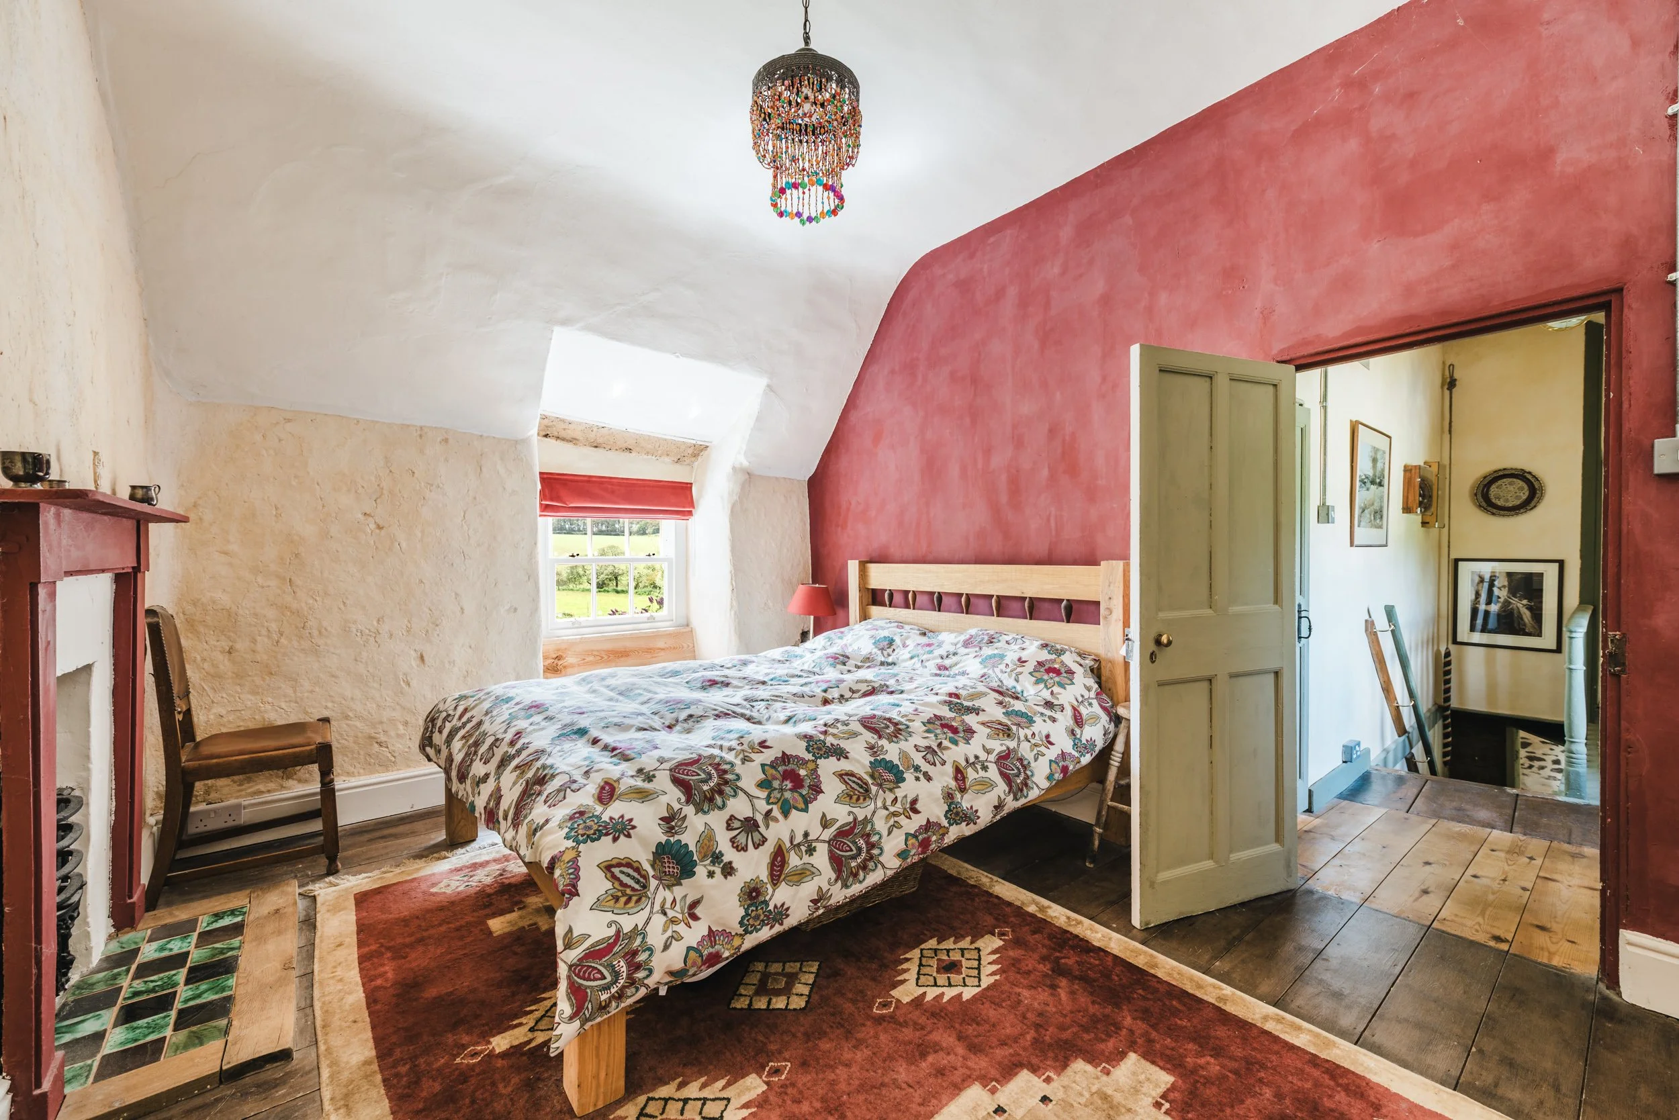
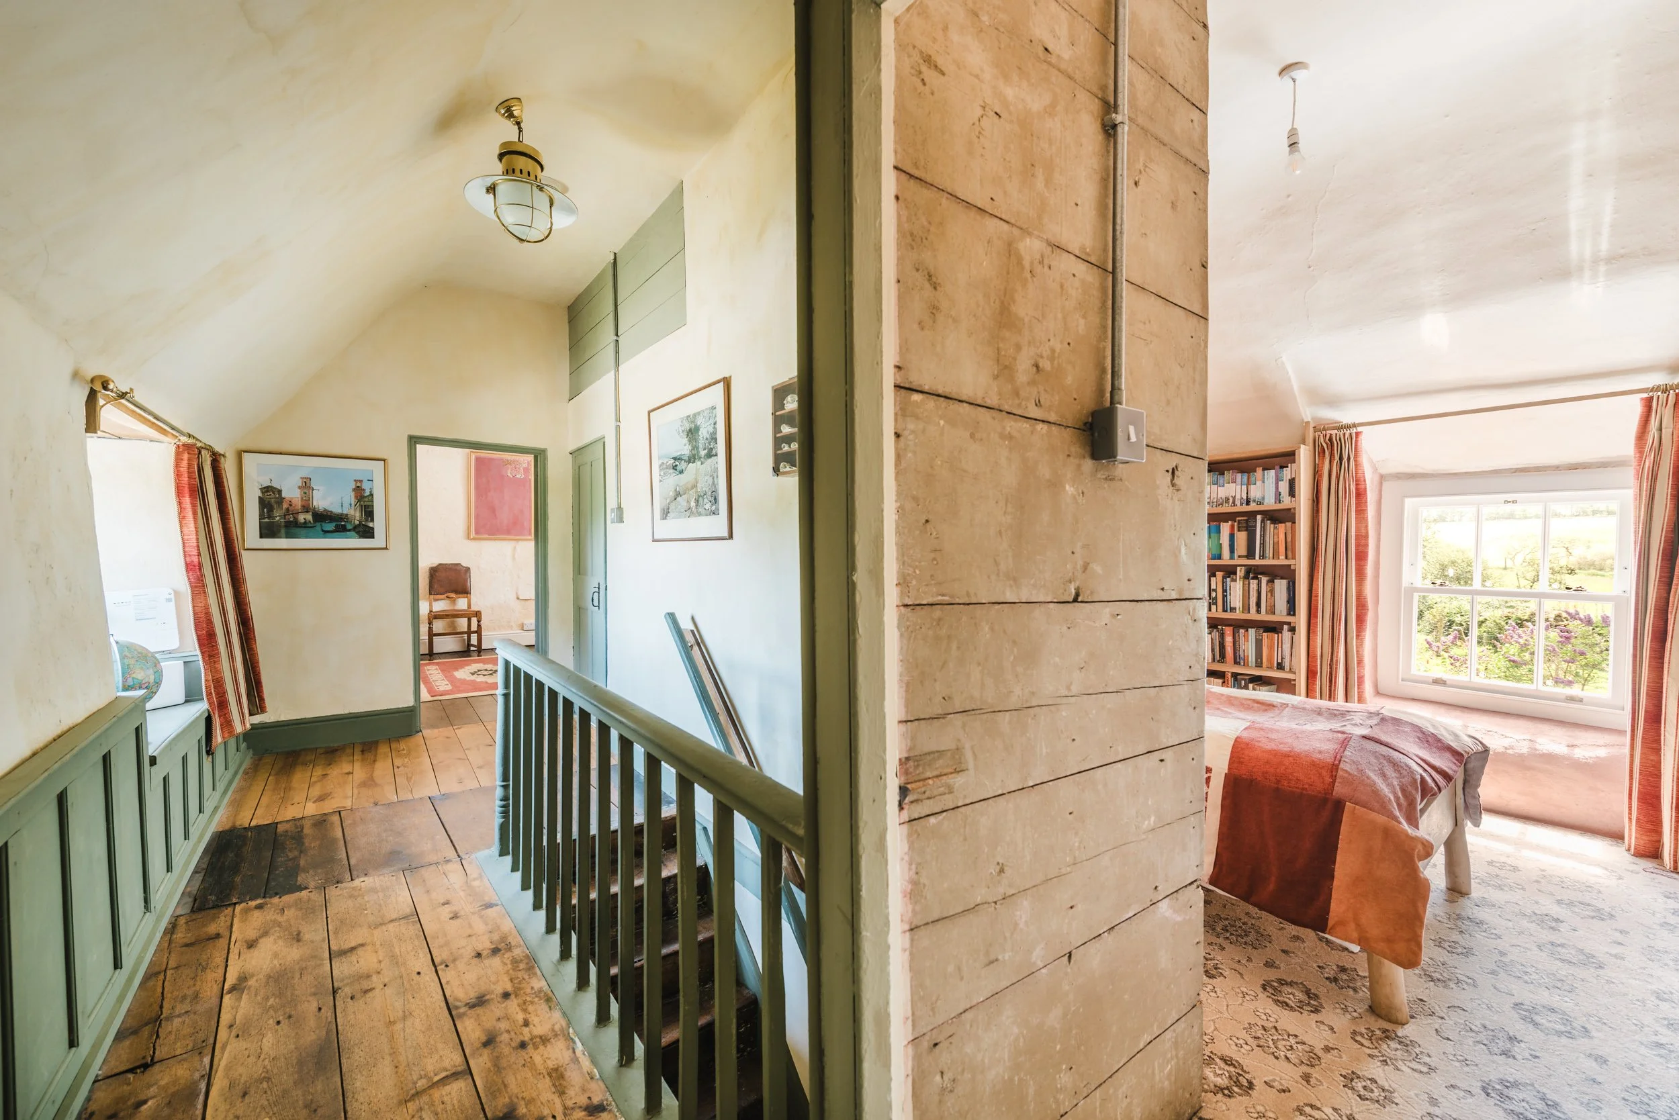
Inside, the house is rich with period detail and charm, with exposed beams, cob walls and rustic wooden floors underfoot. Natural materials and softly layered lime-washed tones create an interior that feels both timeless and deeply welcoming.
On the ground floor, two reception rooms include a generous sitting room centred around a magnificent inglenook fireplace, leading through to a cosy snug. A traditional kitchen with electric (Economy-7) AGA and adjoining pantry sits alongside. Upstairs are three double bedrooms and a family bathroom, along with a separate study accessed via the principal suite. Each room has its own distinct character, with views across the gardens and rolling fields beyond.
STEP OUTSIDE
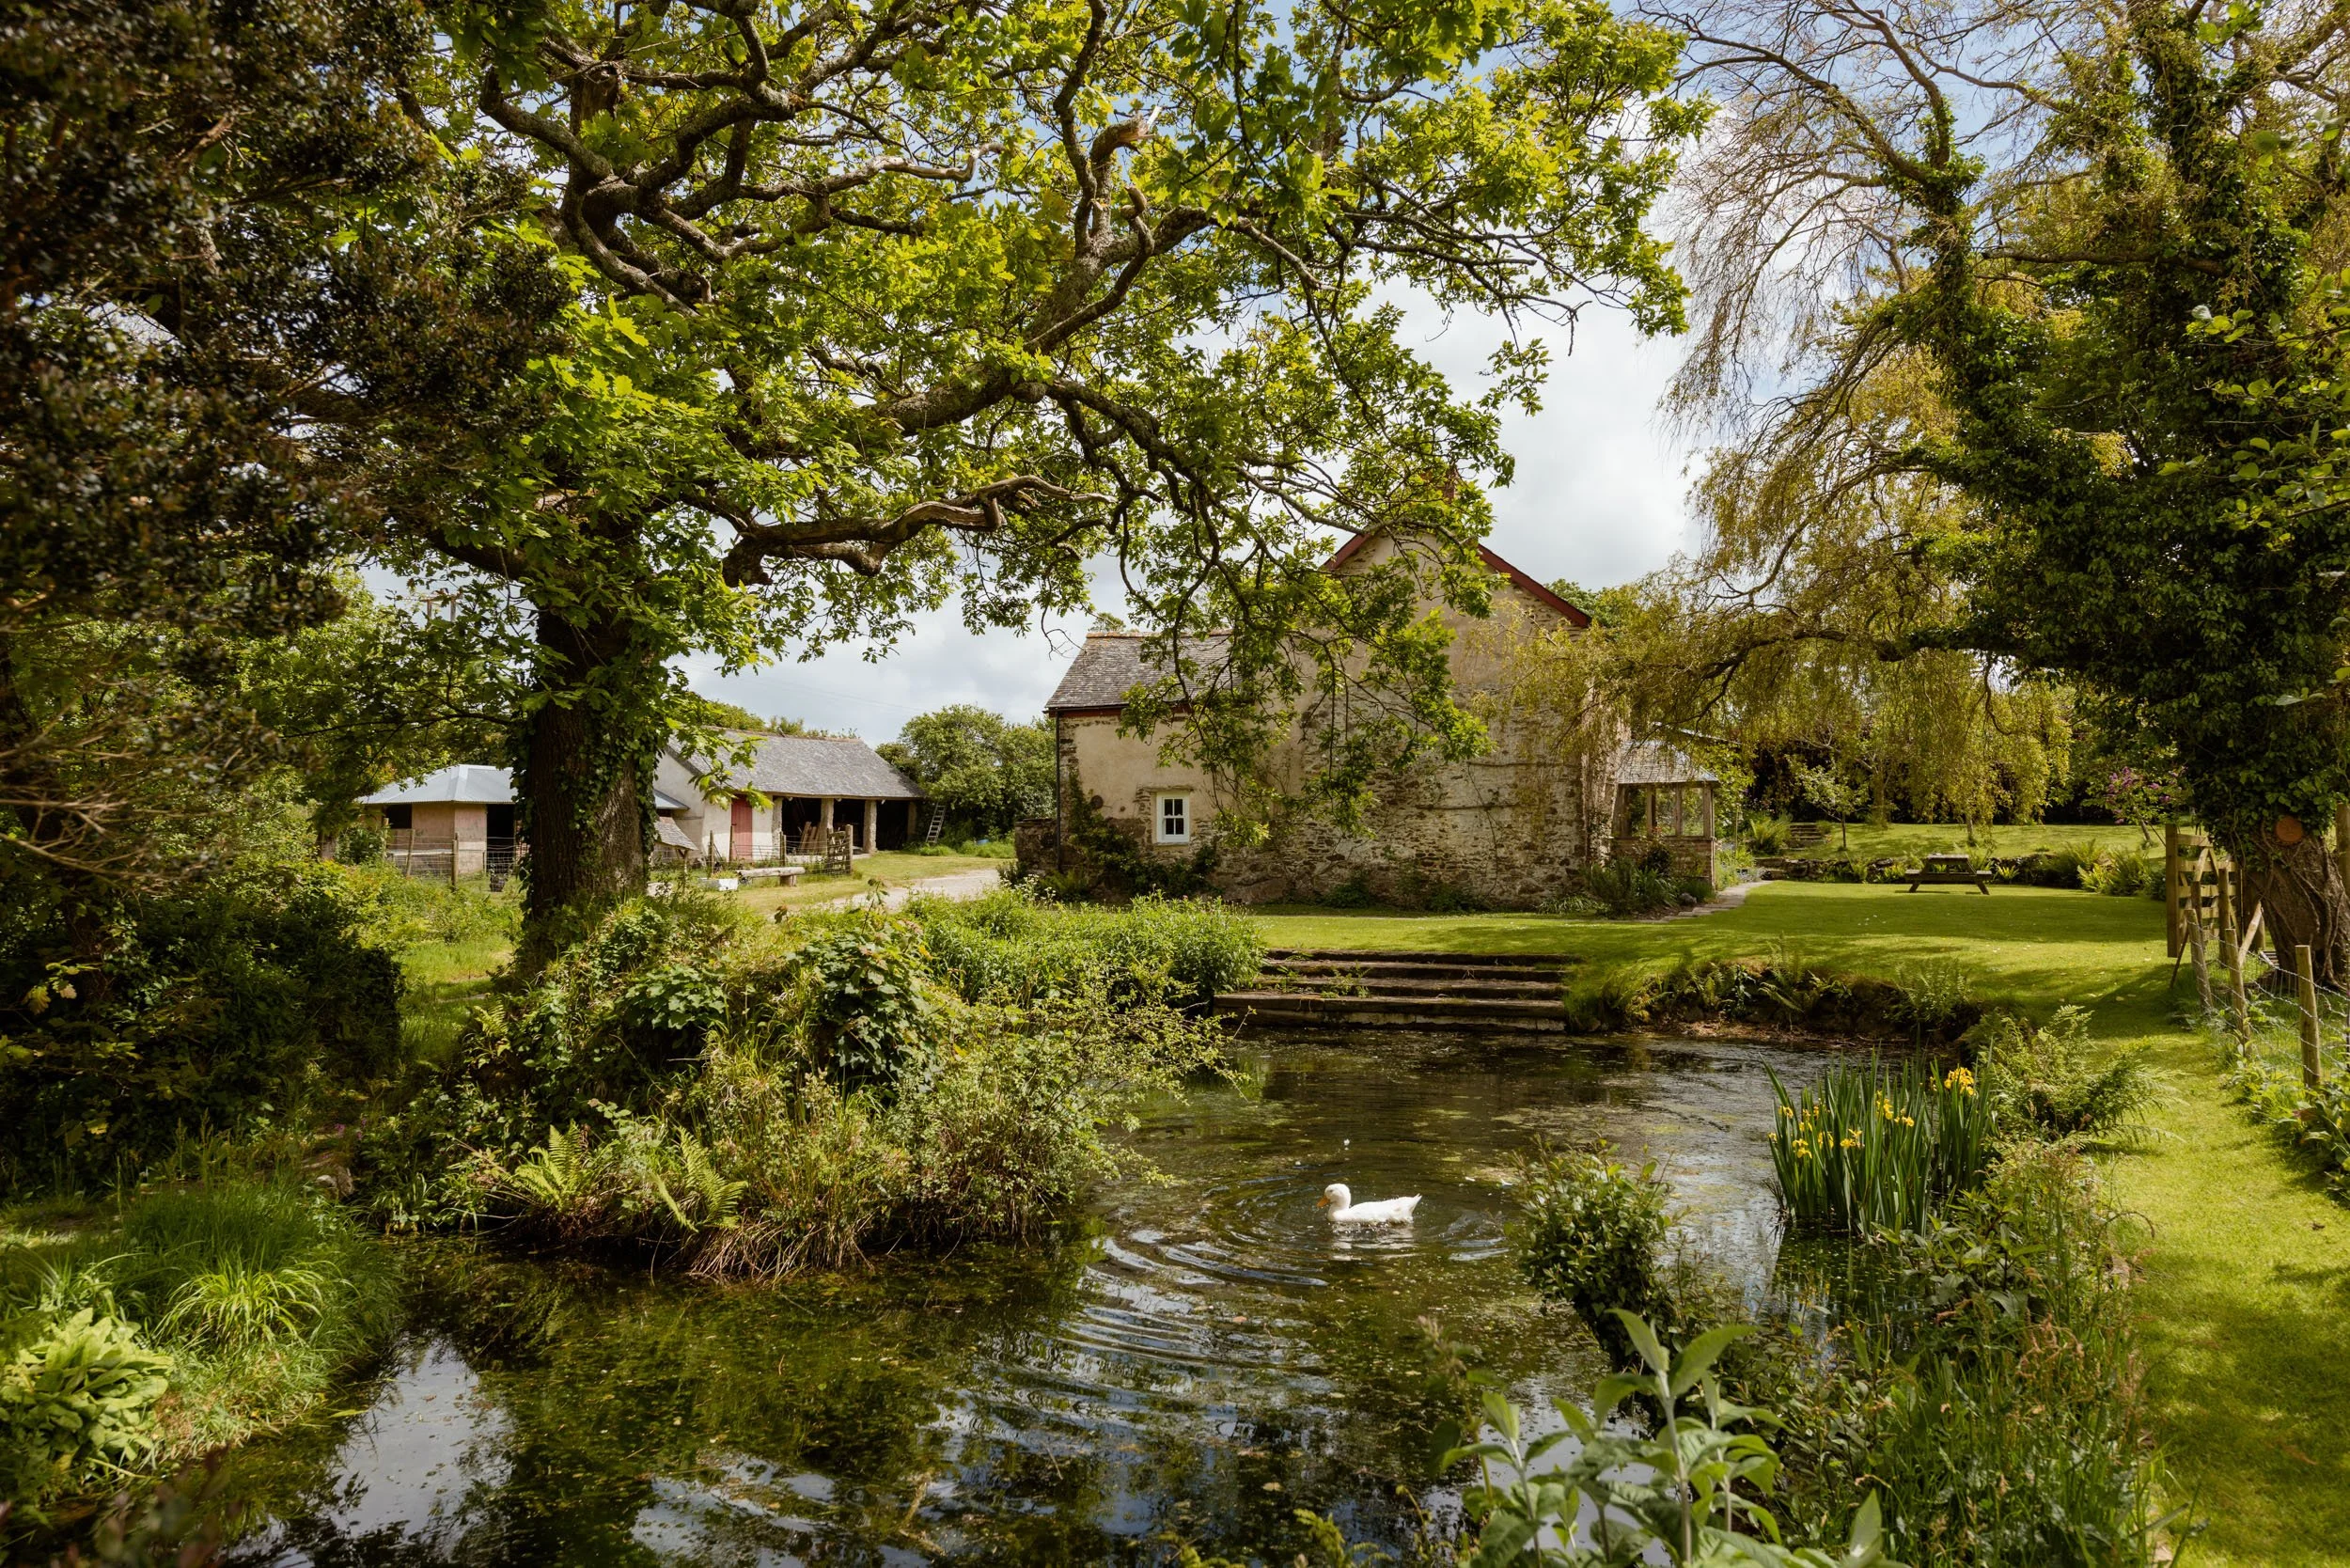
Extending to a little over two acres, the gardens and grounds offer an idyllic take on the good life, combining beauty, productivity and a deep sense of tranquillity. Pockets of lawns and established planting surround the house, easing into paddocks, a well-stocked orchard and a large natural pond, all set within a peaceful landscape alive with wildlife. A particularly special feature is the quarter-acre vineyard, offering the opportunity for small-scale wine production and a wonderfully romantic addition to the setting.
To the back of the house lies a traditional yard, with a pair of stone outbuildings opposite, offering excellent storage and exciting potential for conversion into studios, workshops, equestrian facilities or ancillary accommodation, subject to consent. The surrounding land is well suited to grazing, kitchen gardening or those drawn to a more self-sufficient way of life.
Rich in character and possibility and set within unspoilt countryside, it’s a setting that naturally encourages a slower, more considered pace of living.
SERVICES
Mains water and electricity. Private (septic tank) drainage system installed in 2016. Economy 7 AGA, supplemented with portable oil-fired radiators and a wood burner. Fibre broadband.
Please be aware we cannot confirm that all these services comply with current regulations
DISTANCES (all distances approximate)
Helford Village 3 miles, Gweek 4 miles, Helston 7 miles and Falmouth 13 miles
WHAT3WORDS LOCATION
///leap.spouse.haystack
EPC
G
COUNCIL TAX BAND
E
VIEWING
Strictly by appointment with Jonathan Cunliffe. Prior to making an appointment to view, we strongly recommend that you discuss any particular points which are likely to affect your interest in the property with a member of staff who has seen the property in order that you do not make a wasted journey.
ANTI-MONEY LAUNDERING REGULATIONS
It is a legal requirement that we receive verified identification from all buyers before a sale can be formally instructed. Your cooperation on this matter is much appreciated to ensure there in no unnecessary delay in concluding a sale. We will inform you of the process once your offer has been accepted.
PROOF AND SOURCE OF FUNDING
Prior to agreeing a sale, our clients may require us to obtain a proof of your financial ability to purchase. Again, we ask for your cooperation on this matter to avoid any unnecessary delays and will inform you of what we require prior to agreeing a sale.
We are now legally required to obtain a evidence of the source of your funds to purchase. Again, we ask for your cooperation on this matter to avoid any unnecessary delays and will inform you of what we require prior to agreeing a sale. Our preference is to use our digital compliance partners LandmarkAgent, more information will be given when an offer has been made.
IMPORTANT NOTICE
Jonathan Cunliffe, their clients and any joint agents give notice that they are not authorised to make or give any representations or warranties in relation to the property either here or elsewhere, either on their own behalf or on behalf of clients or otherwise. They assume no responsibility for any statement that may be made in these particulars, which do not form any part of any offer or contract and must not be relied upon as statements or representations of fact. Any areas, measurements or distances are approximate. The text, images and plans are for guidance only and are not necessarily comprehensive. It should not be assumed that the property has all the necessary planning, building regulation or other consents and Jonathan Cunliffe have not tested any services, equipment or facilities. Purchasers must satisfy themselves by inspection or otherwise. Before proceeding with a purchase, prospective buyers should satisfy themselves with all aspects of the property. Further information regarding broadband availability and mobile coverage can be obtained via the Ofcom and Openreach checker websites. Long-term flood risk information is available through the GOV.UK website. General Data Protection Regulations: We treat all personal data confidentially and with the utmost care. Should you no longer wish your details to be retained or used for specific purposes, you may update your communication preferences at any time by contacting our Falmouth office in writing or by email.