
Falmouth, South Cornwall - Guide £1,350,000
34 Woodlane, Falmouth TR11 4RF
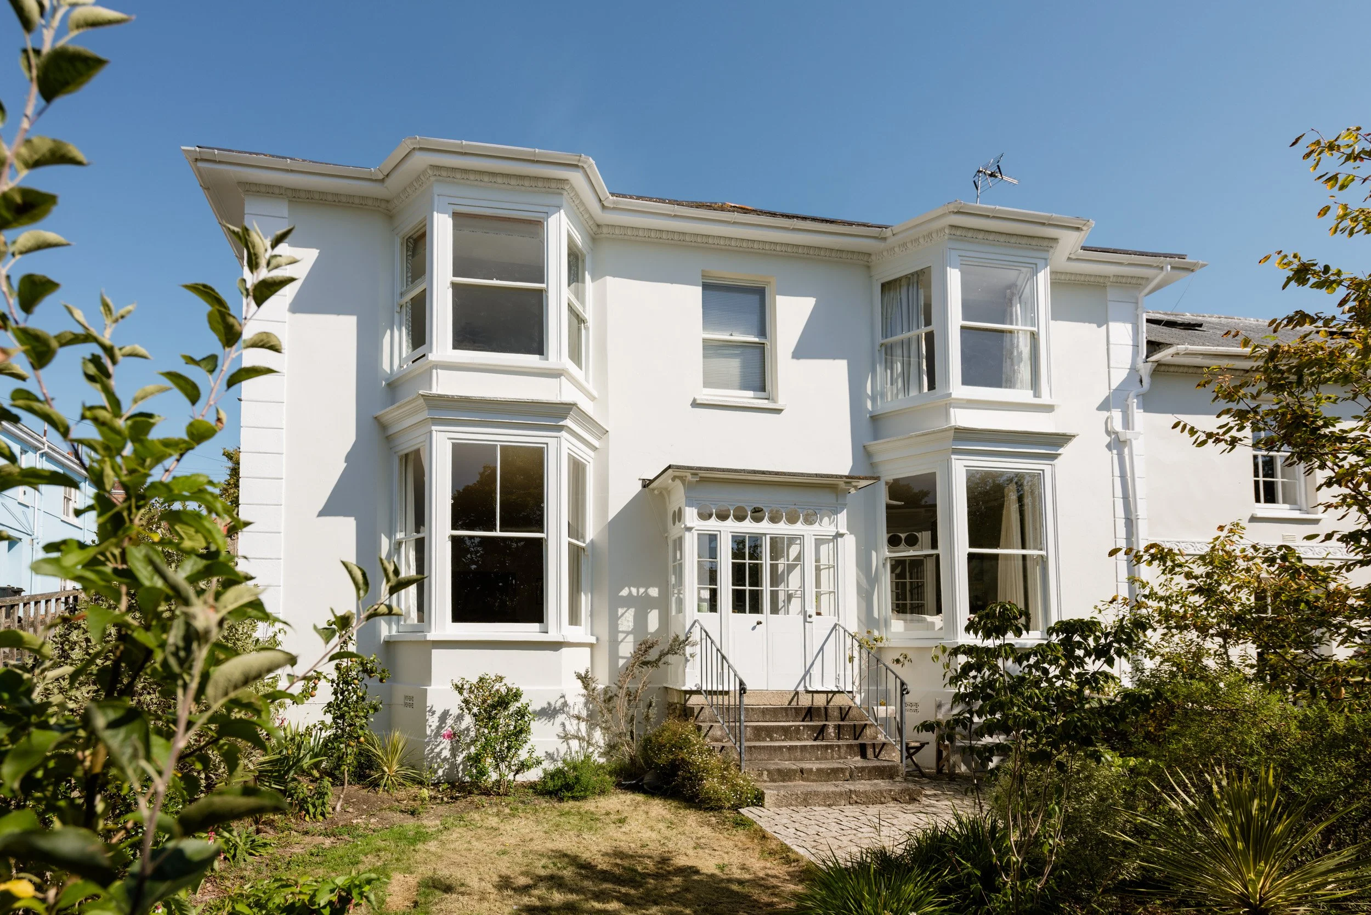
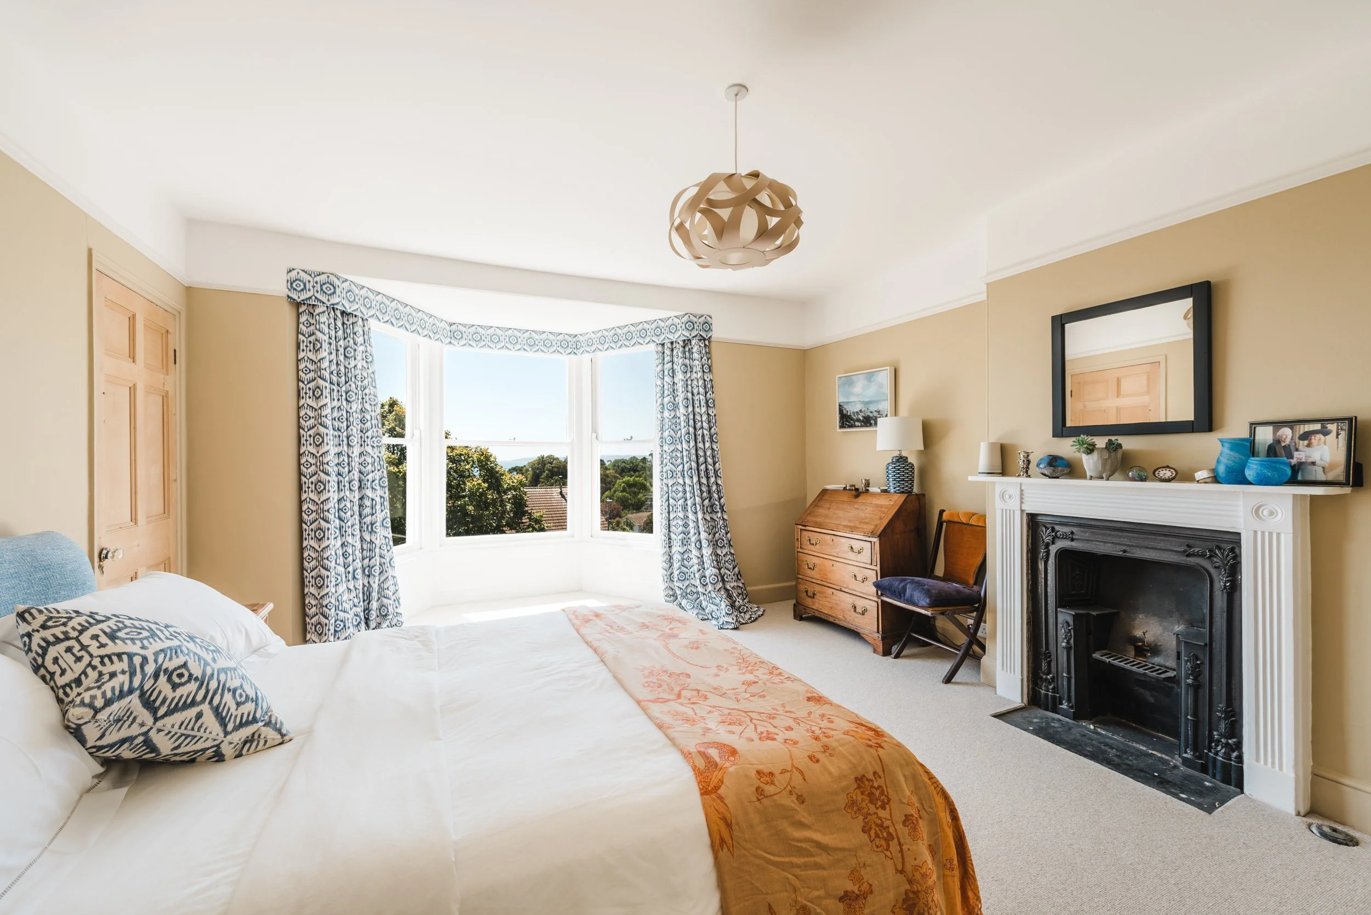
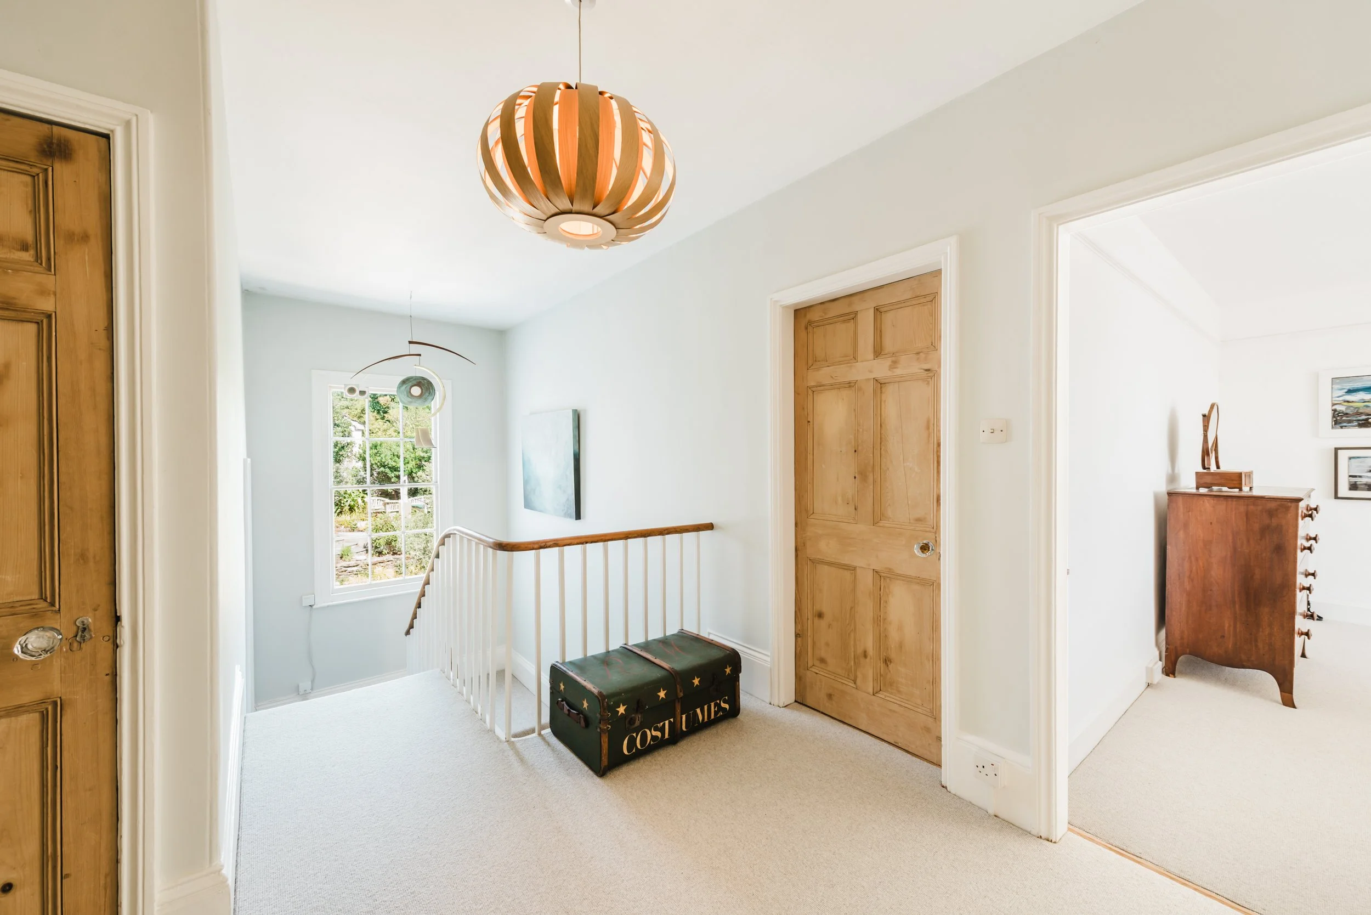
An elegant and exceptionally spacious double-fronted townhouse dating from the 1800s, on one of Falmouth’s most popular roads and just moments from the town, harbour, beaches and railway station
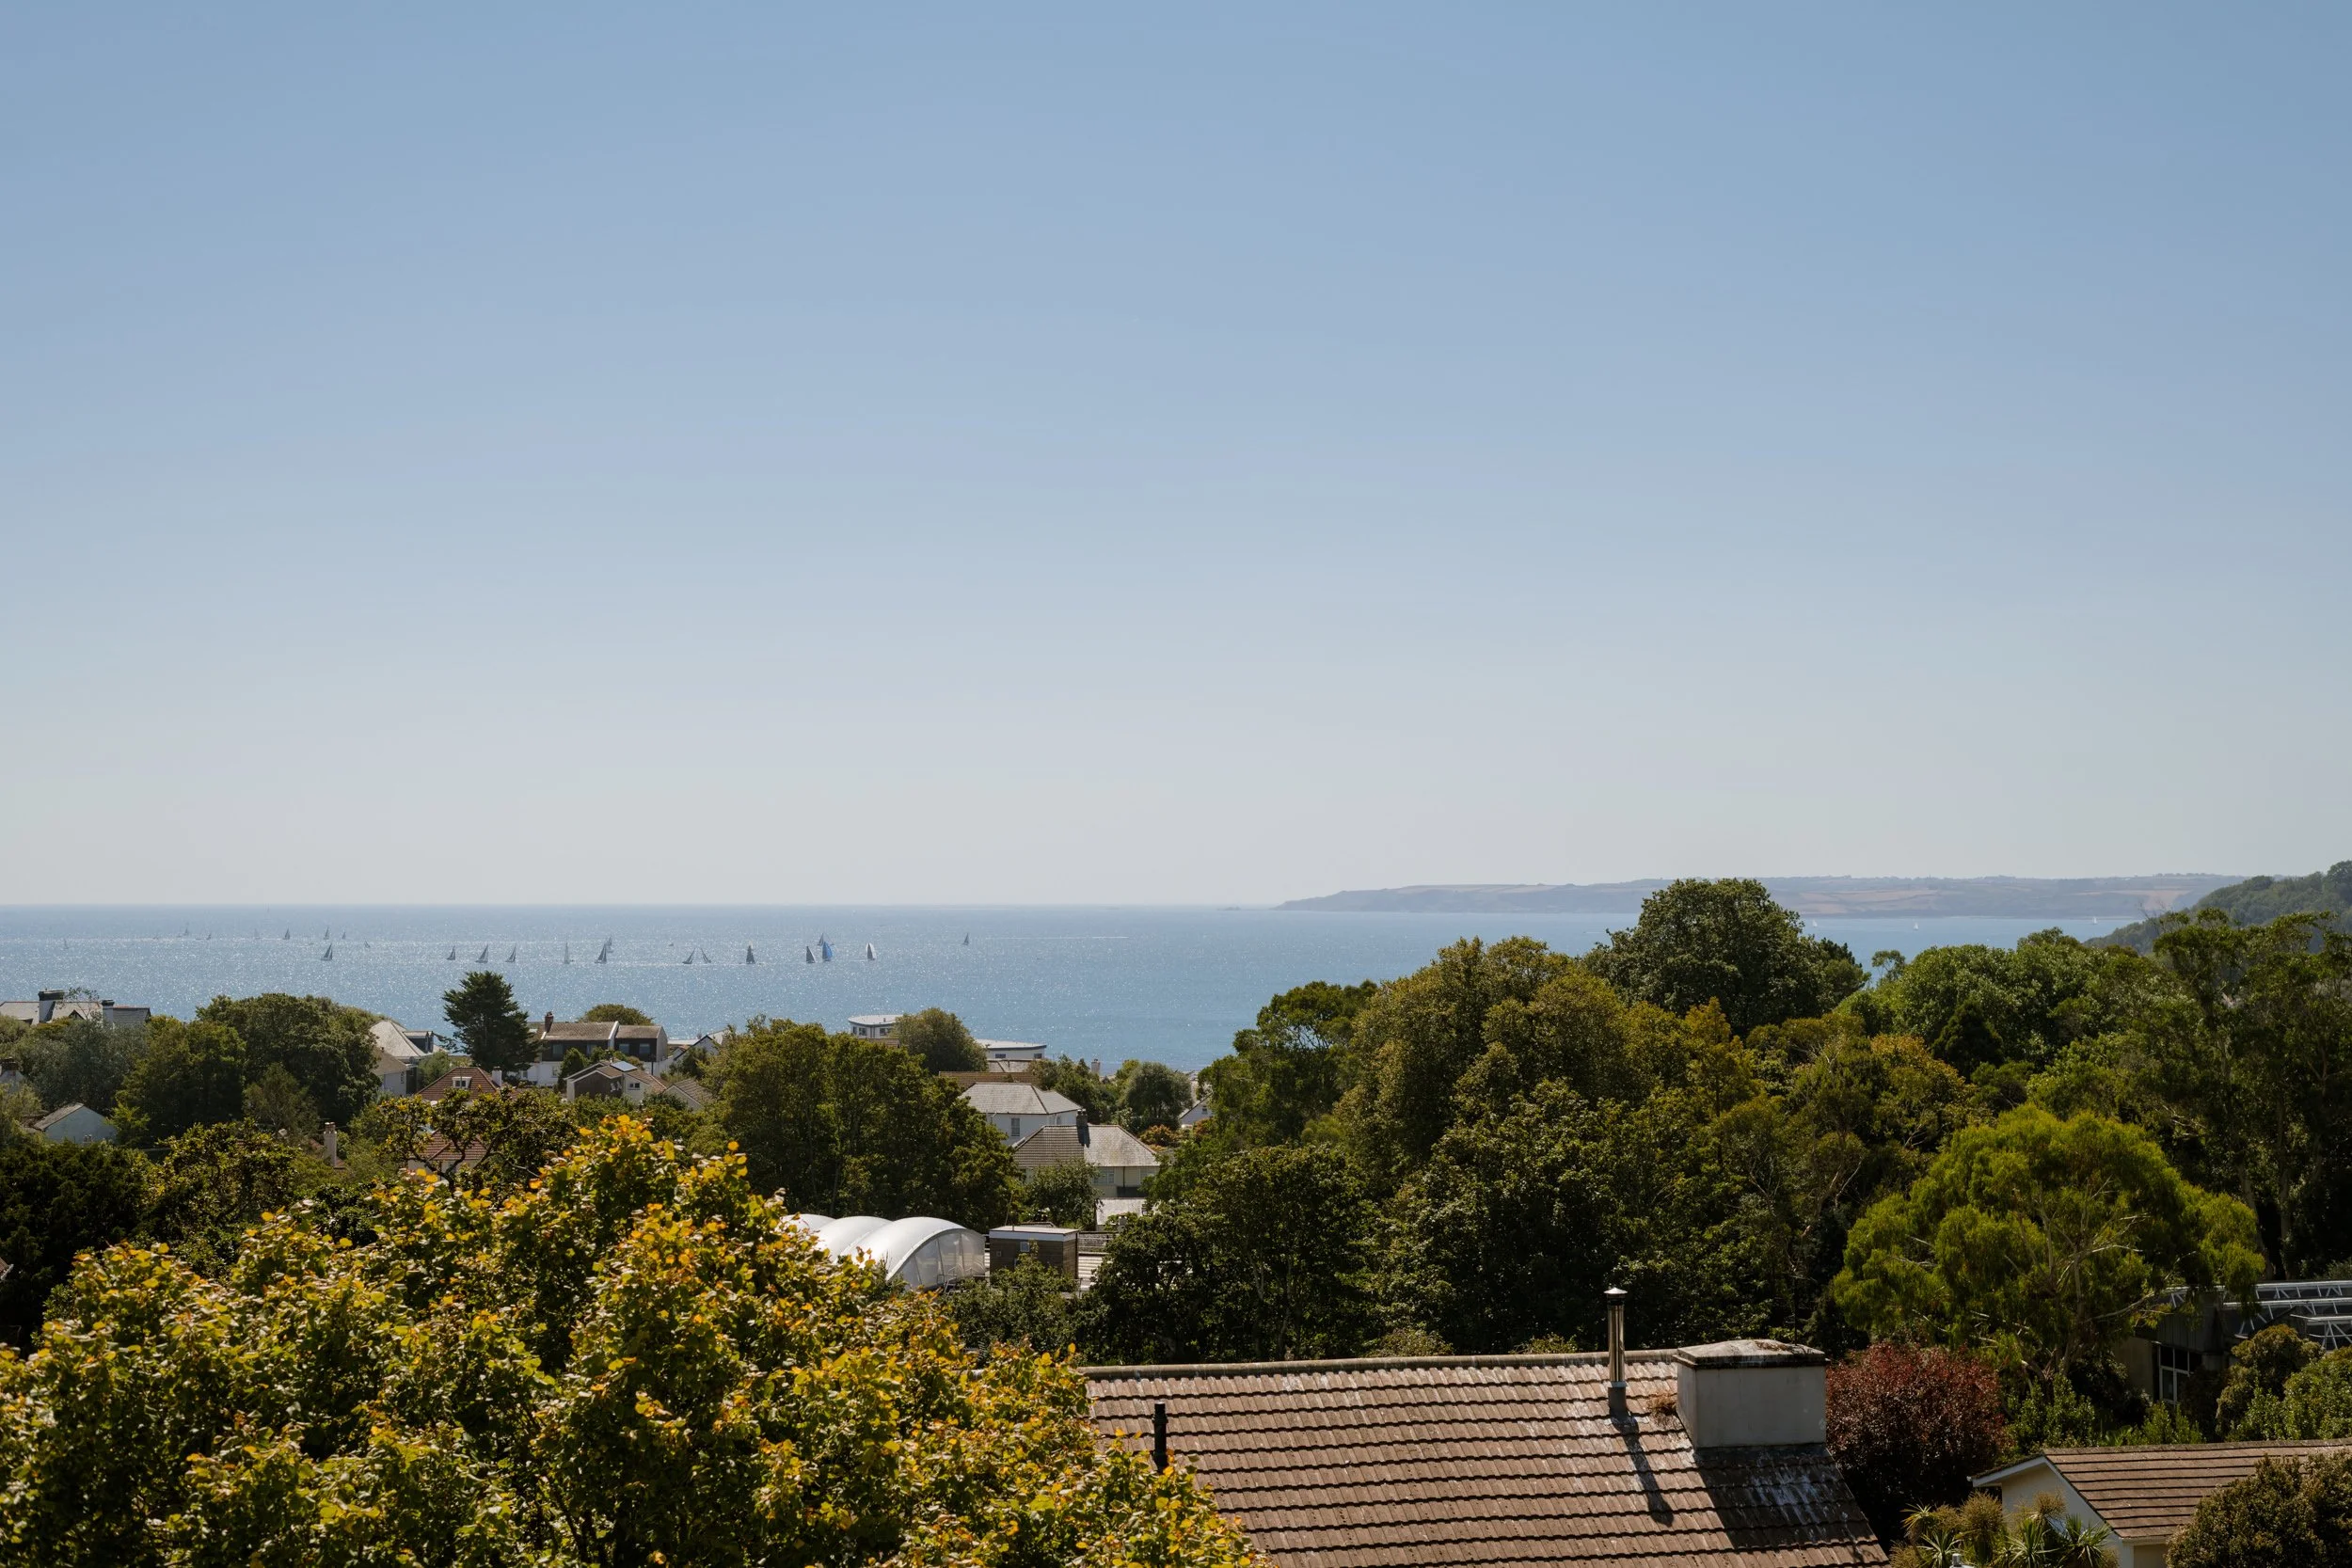
Five bedrooms, with far-reaching views across Falmouth Bay
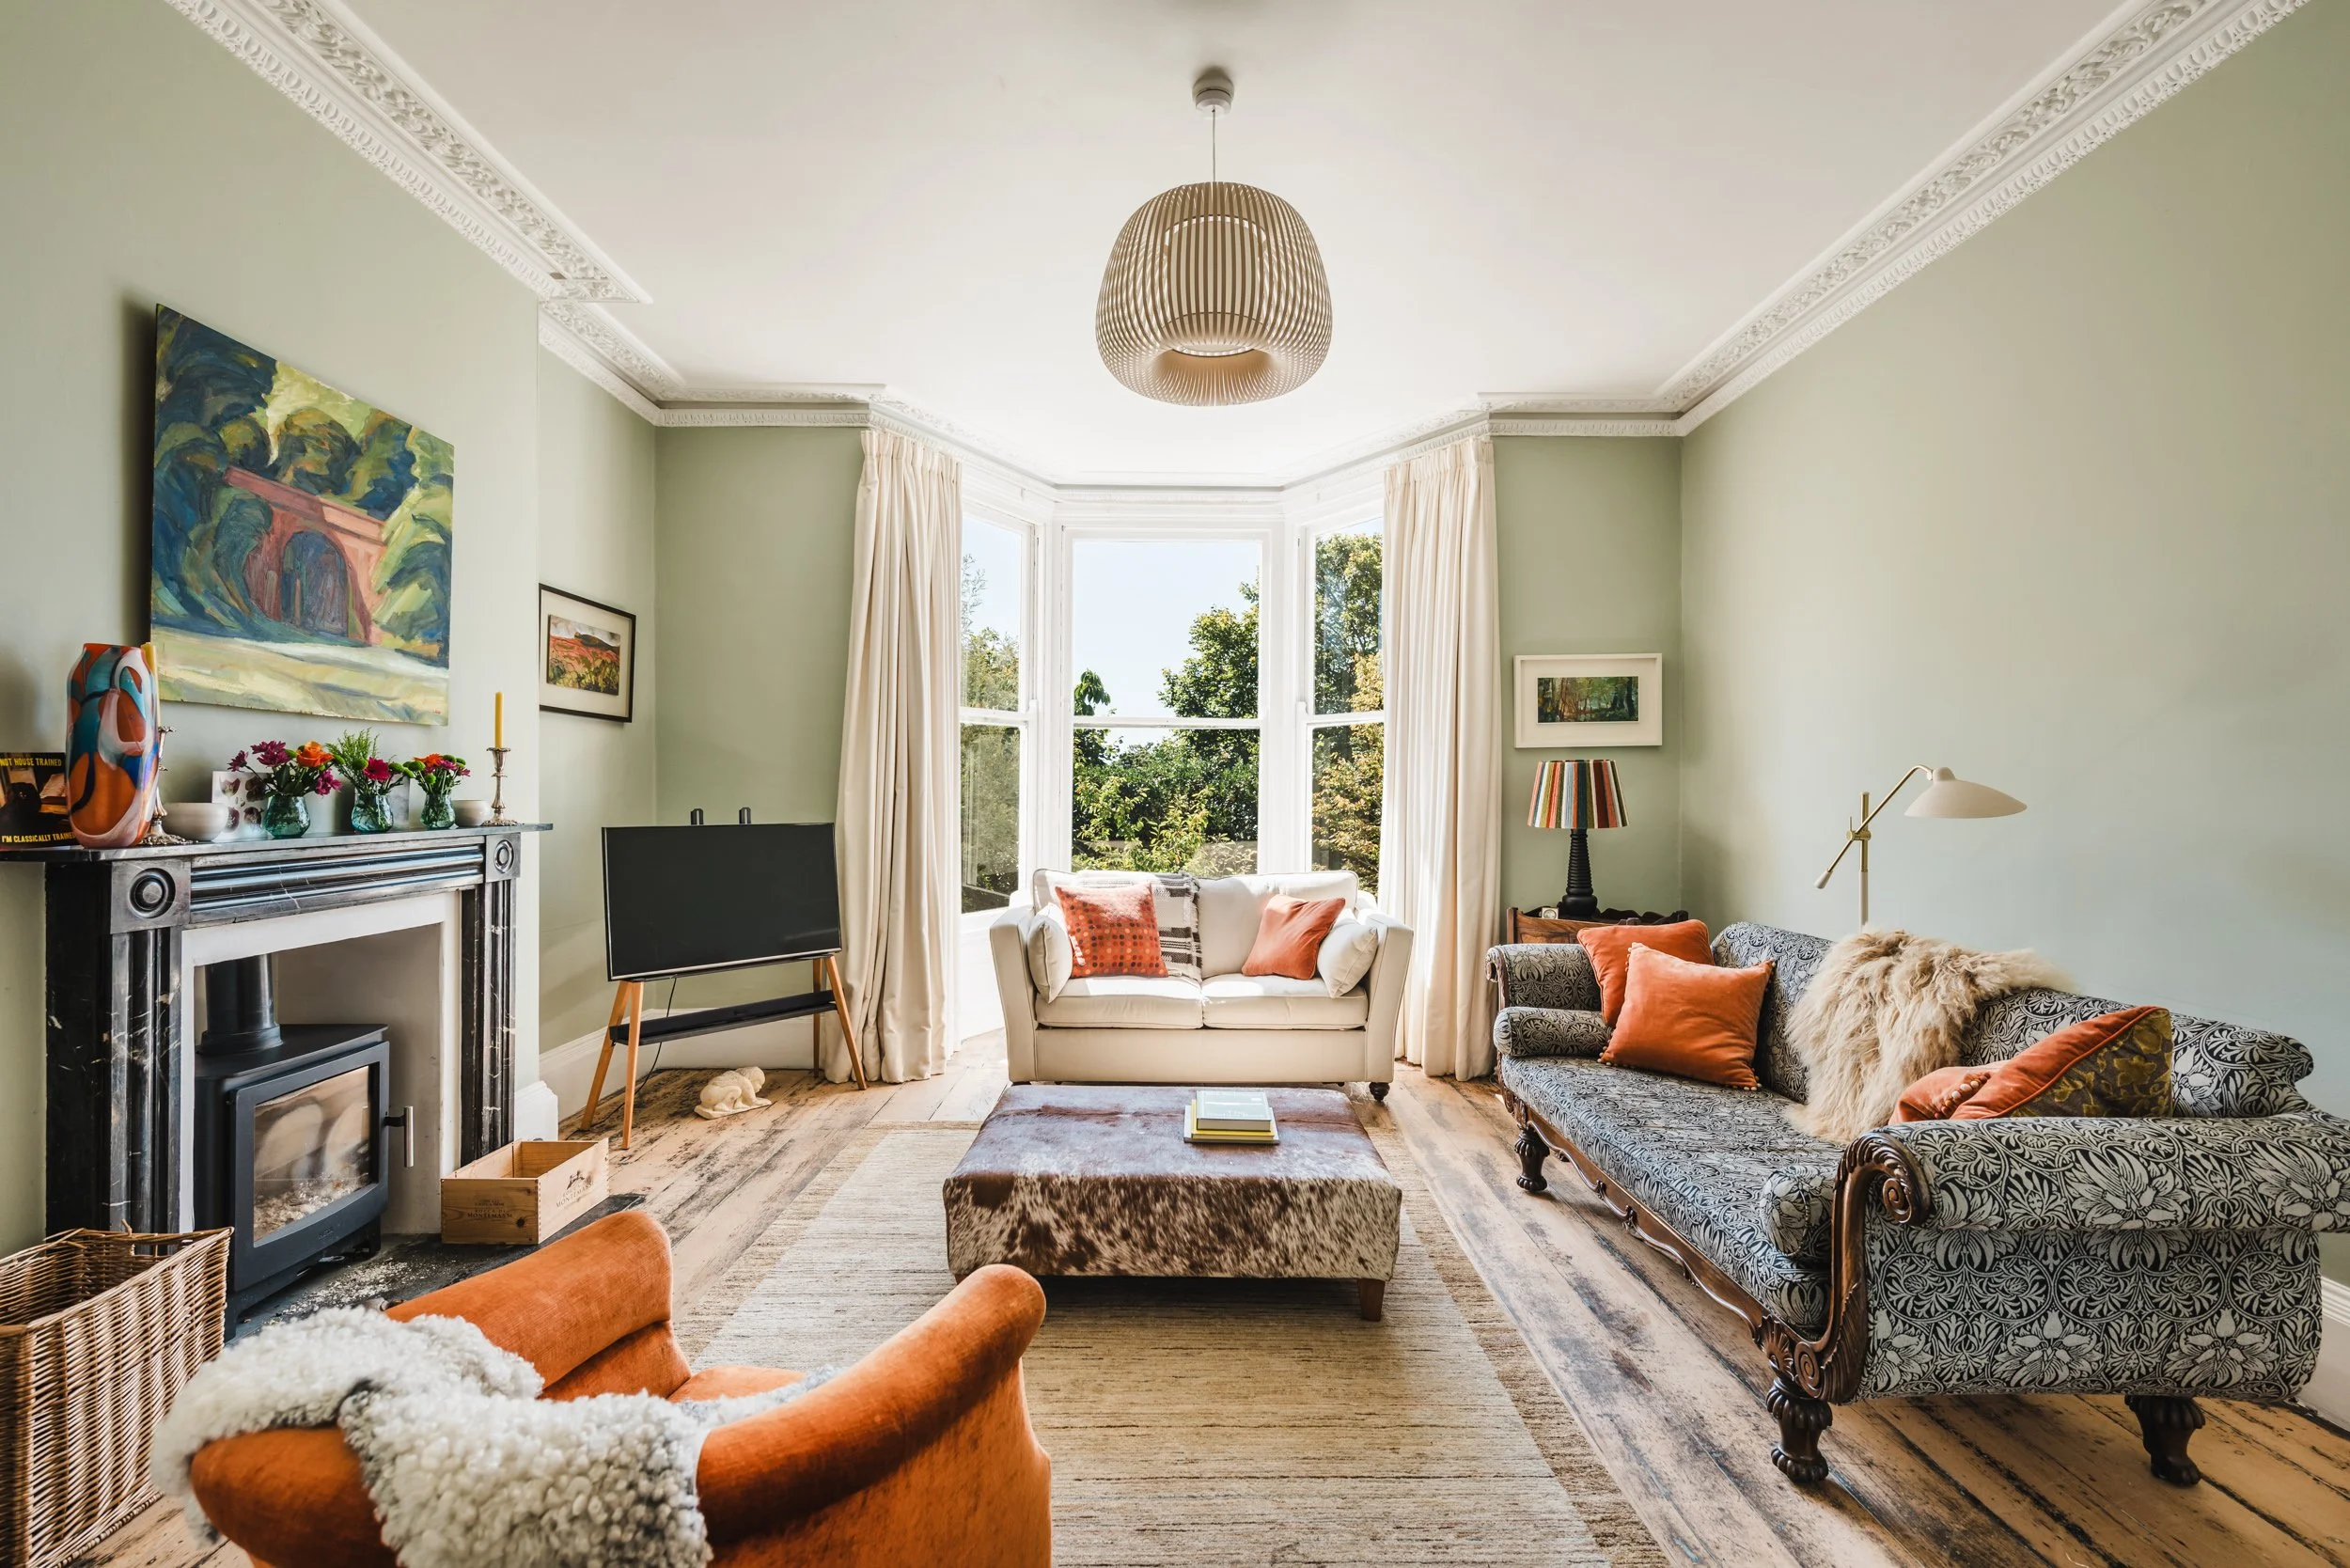
Three generous reception rooms
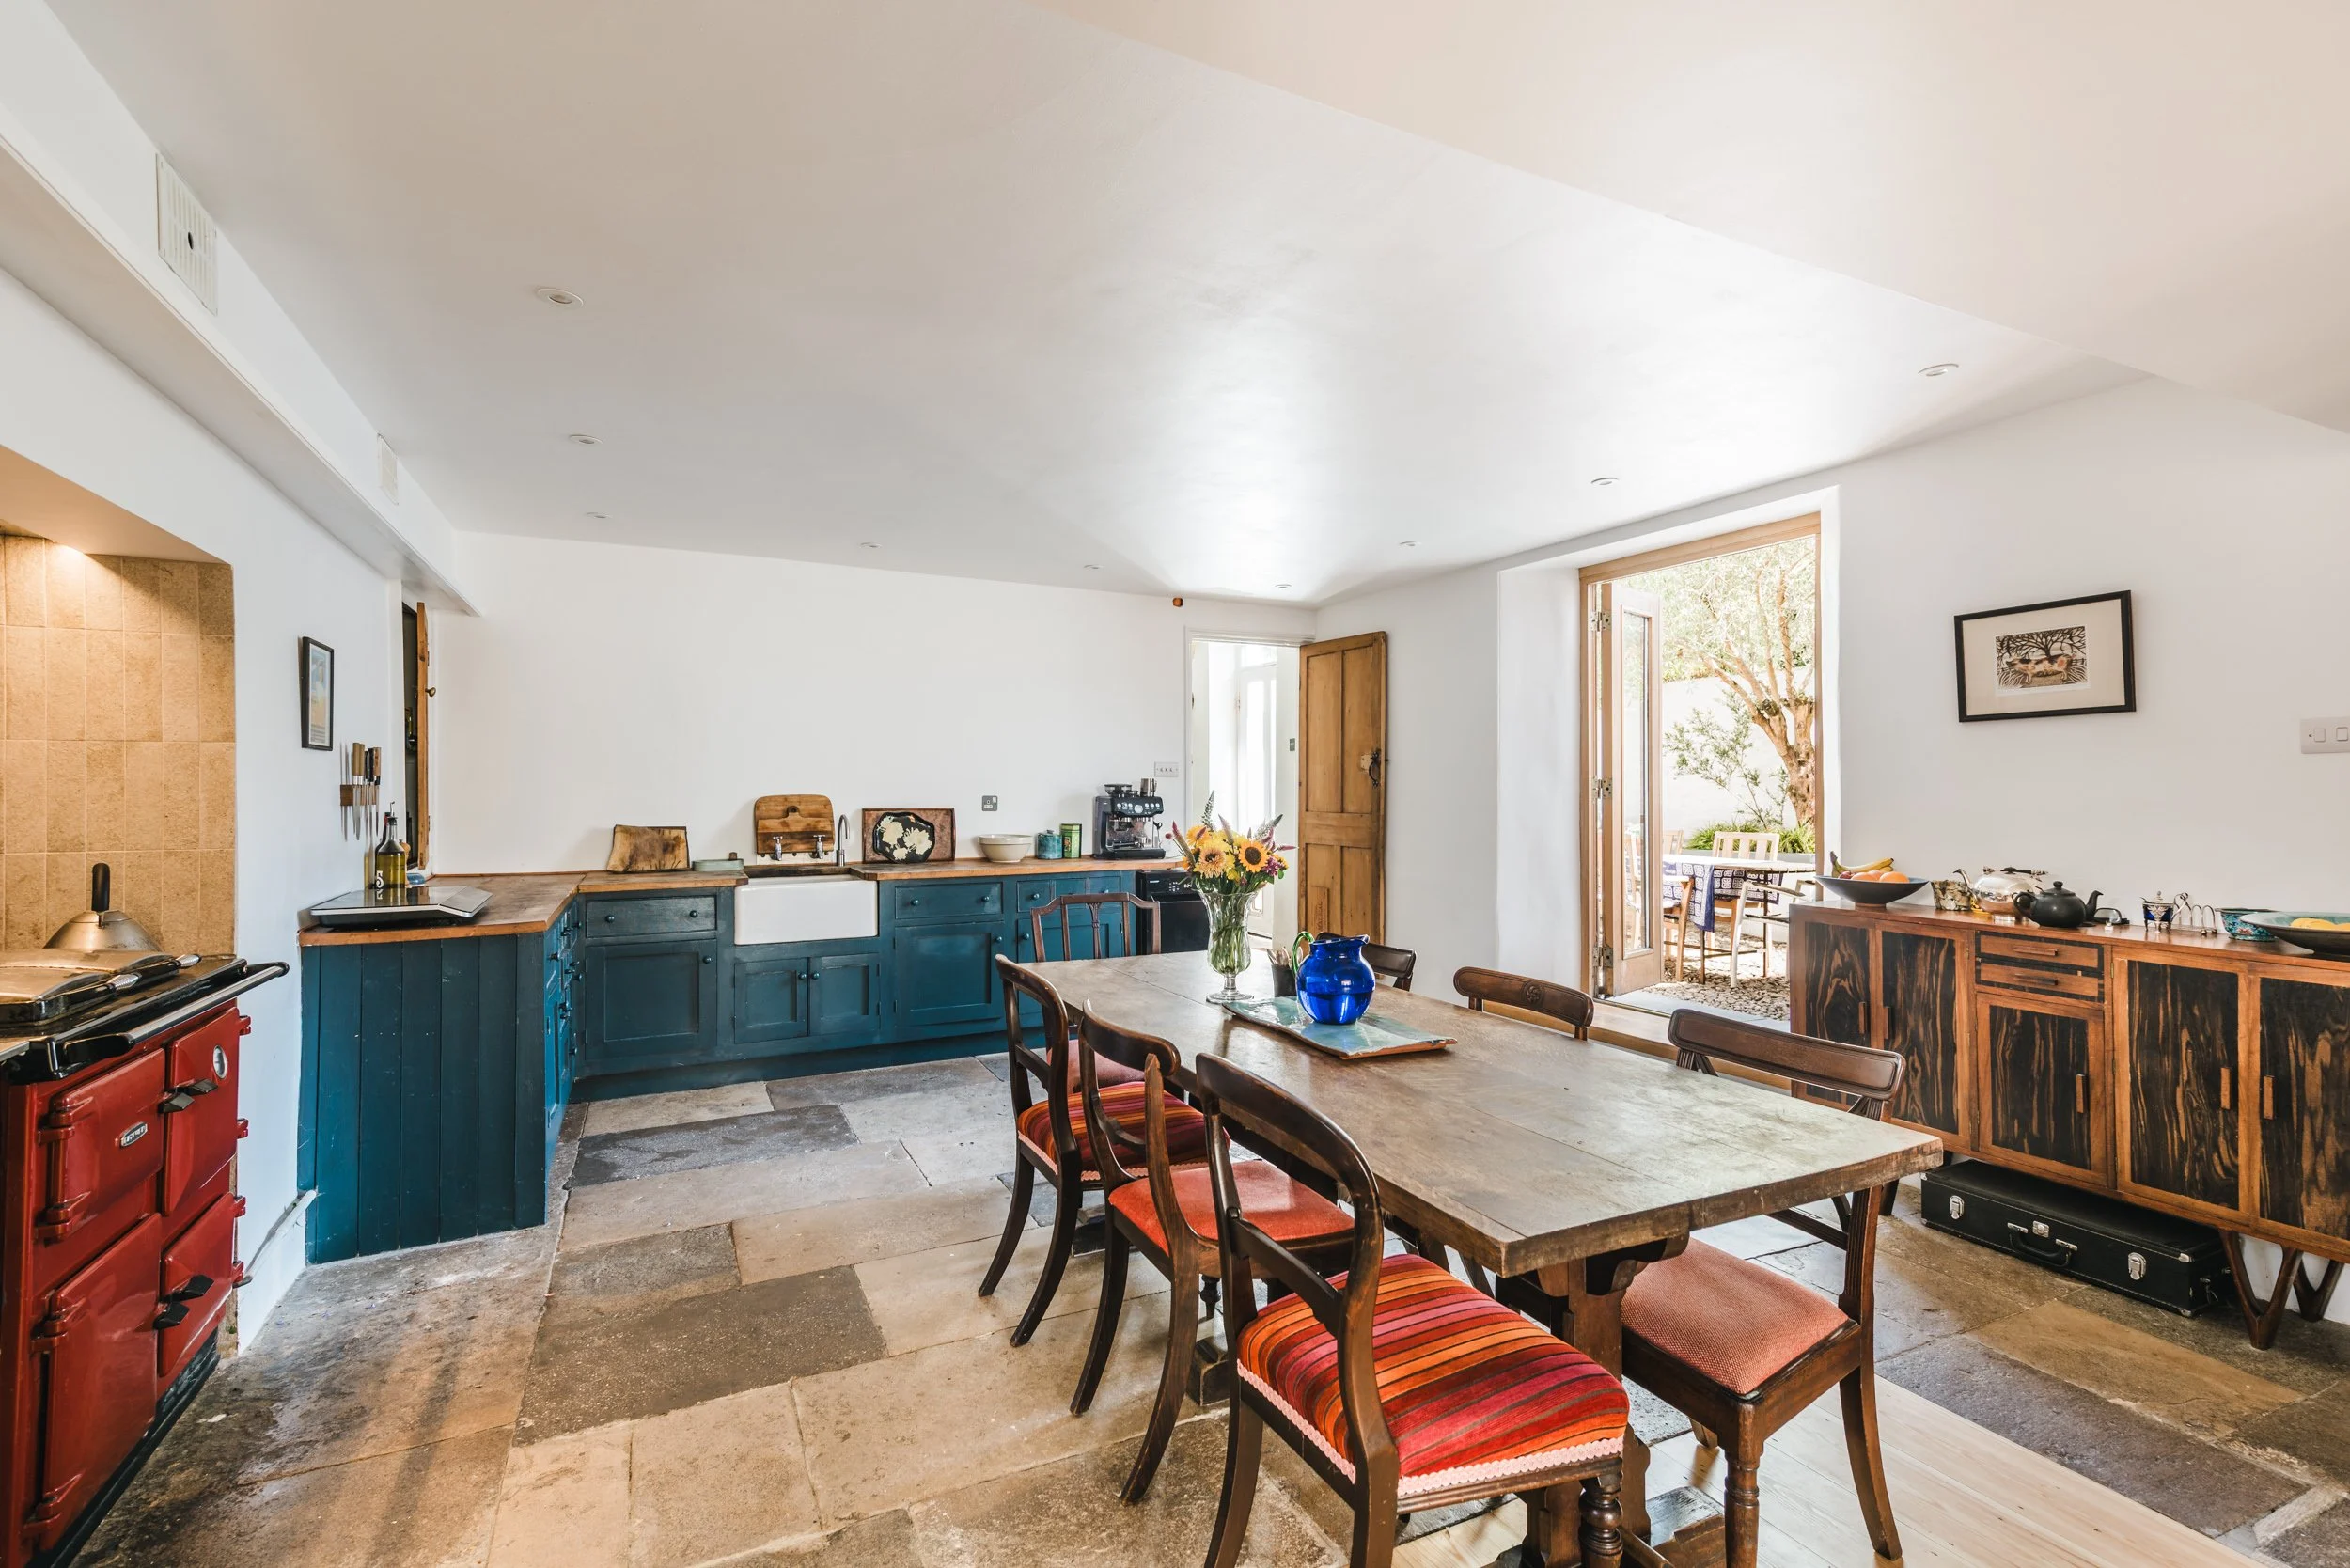
Spacious family kitchen with gas Rayburn
Self-contained two-bedroom flat
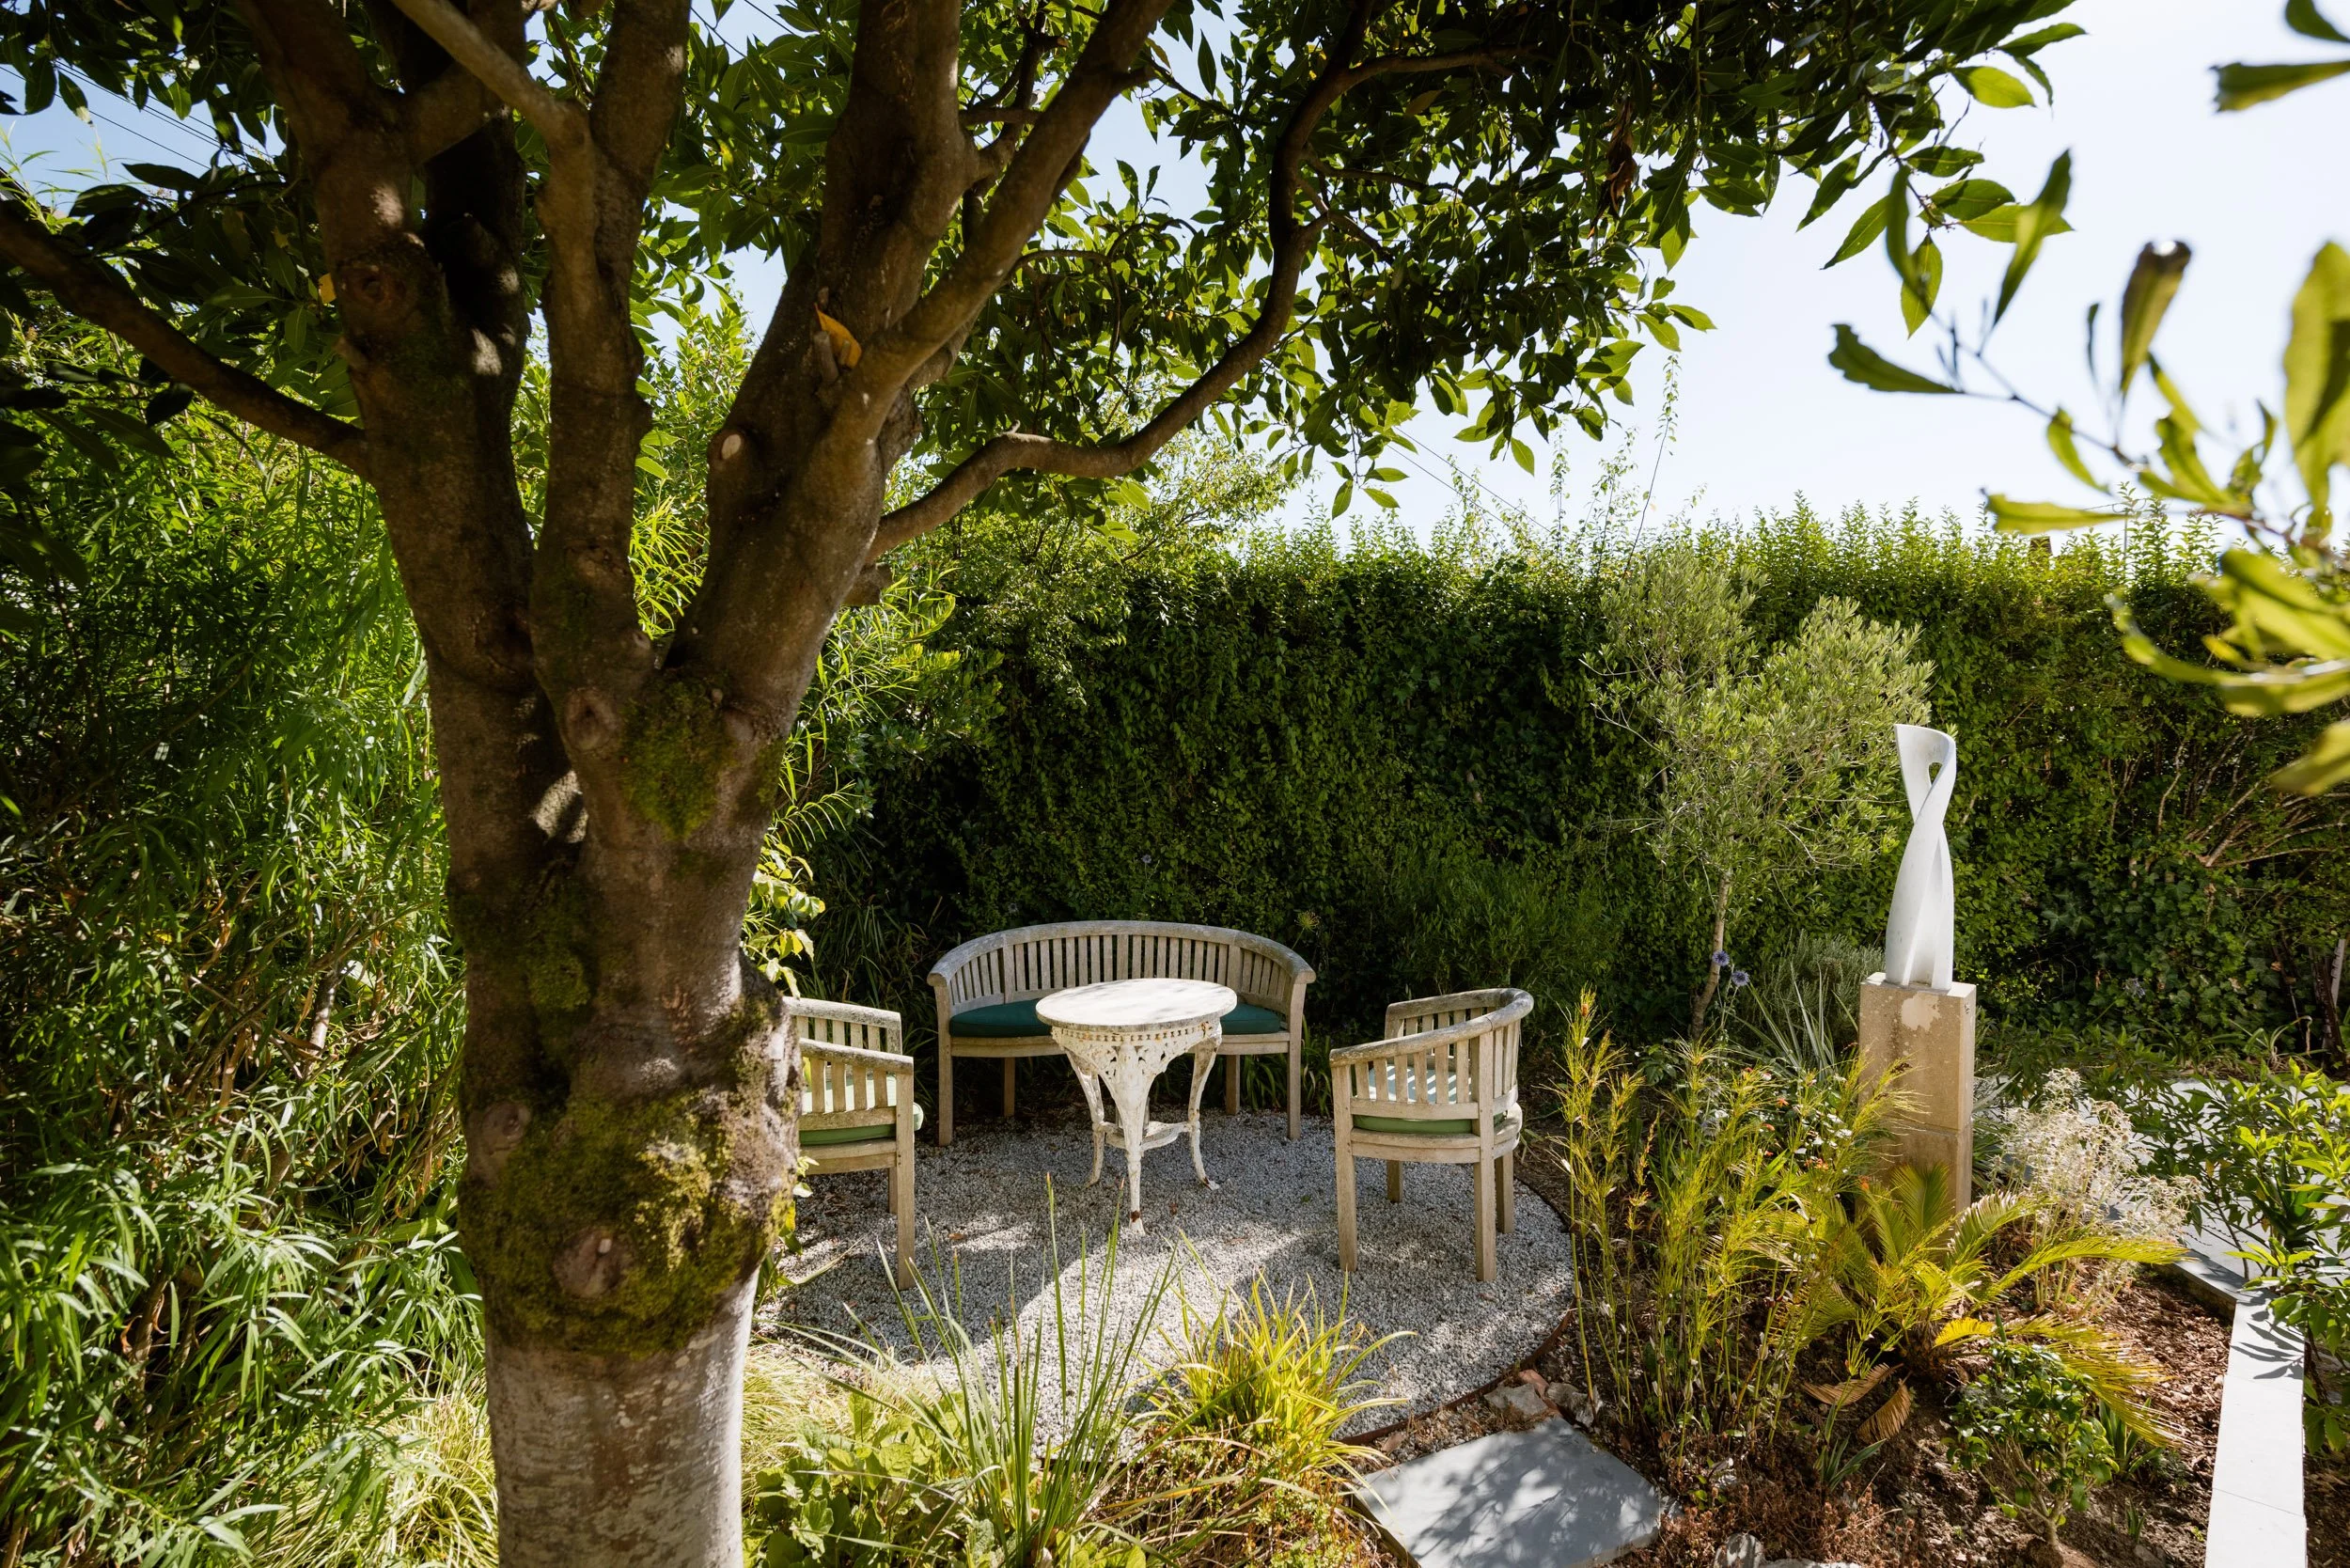
Private walled garden and charming courtyard
Rare private garage
Workshop, stores and wine cellar
Listed grade II
Council Tax Band - Main House F and Annexe A
Approx 4900 sqft
+ Full Description
SETTING THE SCENE
What defines Falmouth more than anything else is the water surrounding the town. On one side there is the third largest natural harbour in the world, and on the other side, long sandy beaches with rock pools, all within walking distance of the town itself. There is a huge array of water sports on offer, from weekly yacht racing to gig rowing, paddle- boarding, diving, fishing and surf-lifesaving to name but a few. There are three yacht marinas, besides a whole harbour full of deep-water moorings too.
For over 150 years, between 1688 and 1850, Falmouth Packet ships filled the harbour as Falmouth became the information hub of the British Empire, second only to London. Now the town even has its own iconic museum right on the water’s edge, in the National Maritime Museum Cornwall.
Facing south towards Falmouth Bay, Woodlane is one of the most sought after and renowned addresses in the town, with elegant terraces of large houses built in the mid-1800’s largely for the captains of the Packet Ships based here at the time. The beaches, harbour and town centre are all an easy walk from the house.
These days Falmouth is also a busy university town with one of the country’s leading media and arts universities. A branch railway line operates from Falmouth to Truro, which is on the main Paddington-Penzance line with overnight ‘sleeper’ service.
THE TOUR
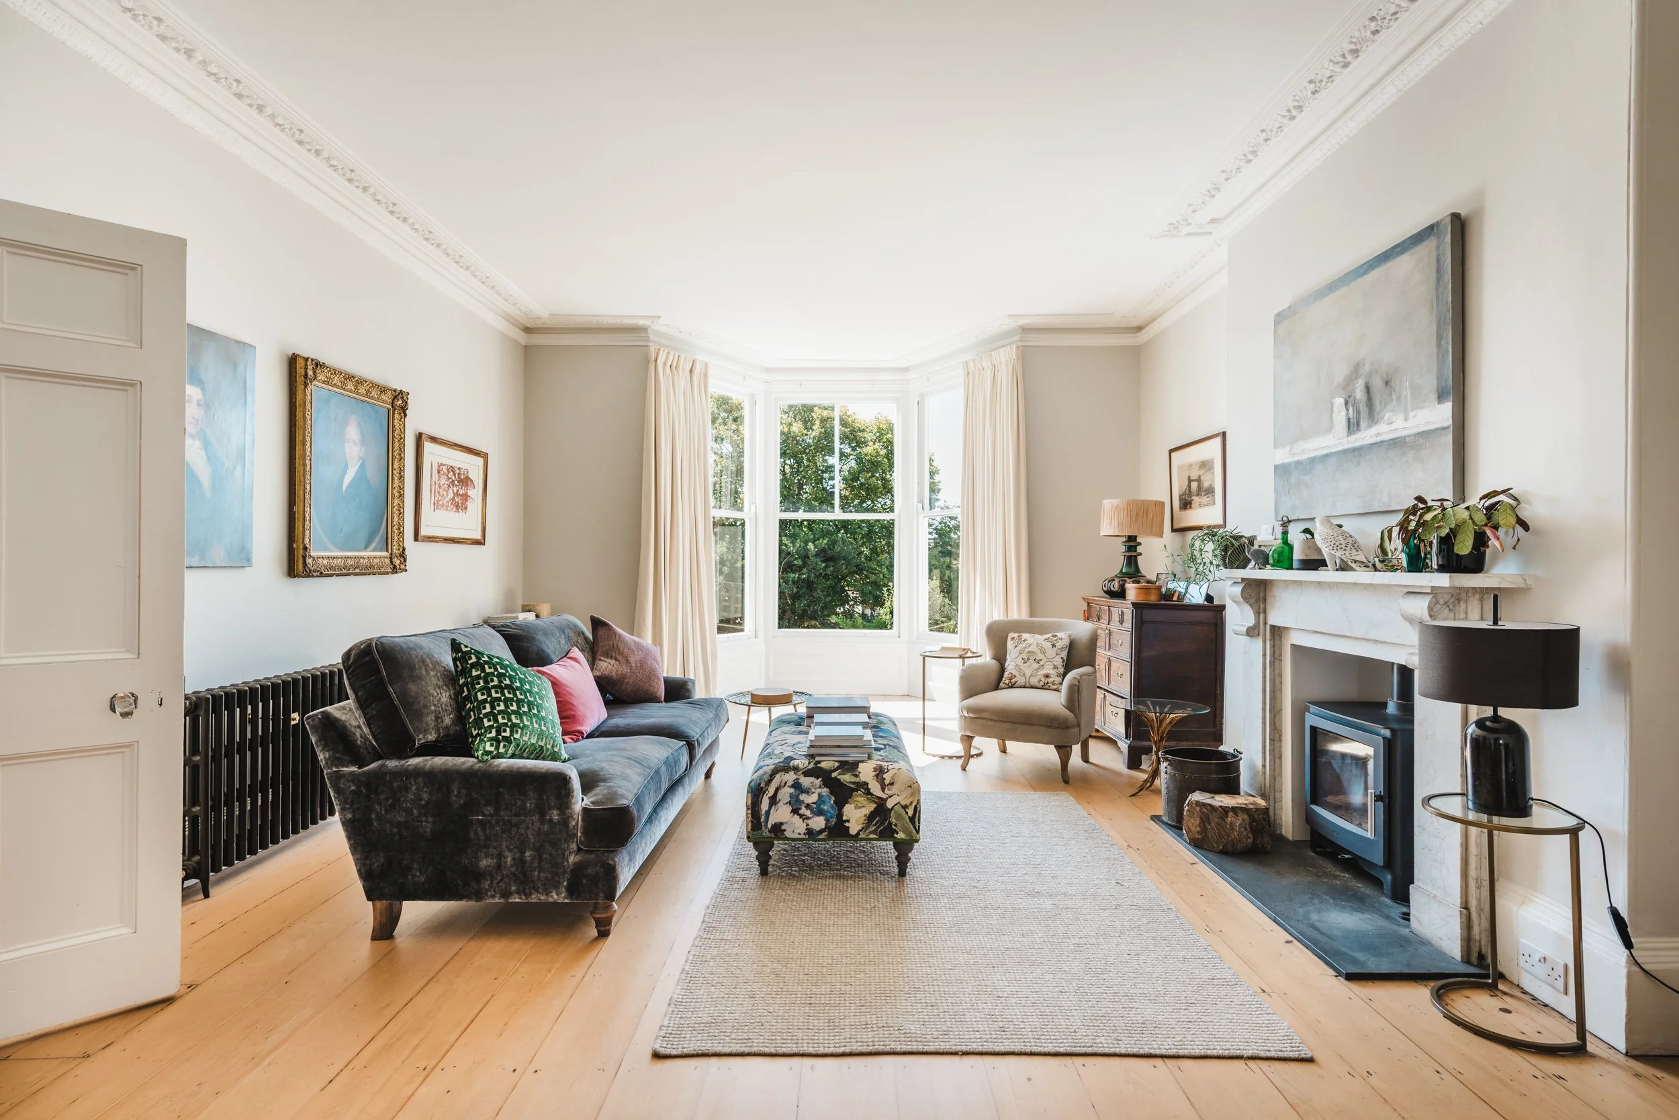
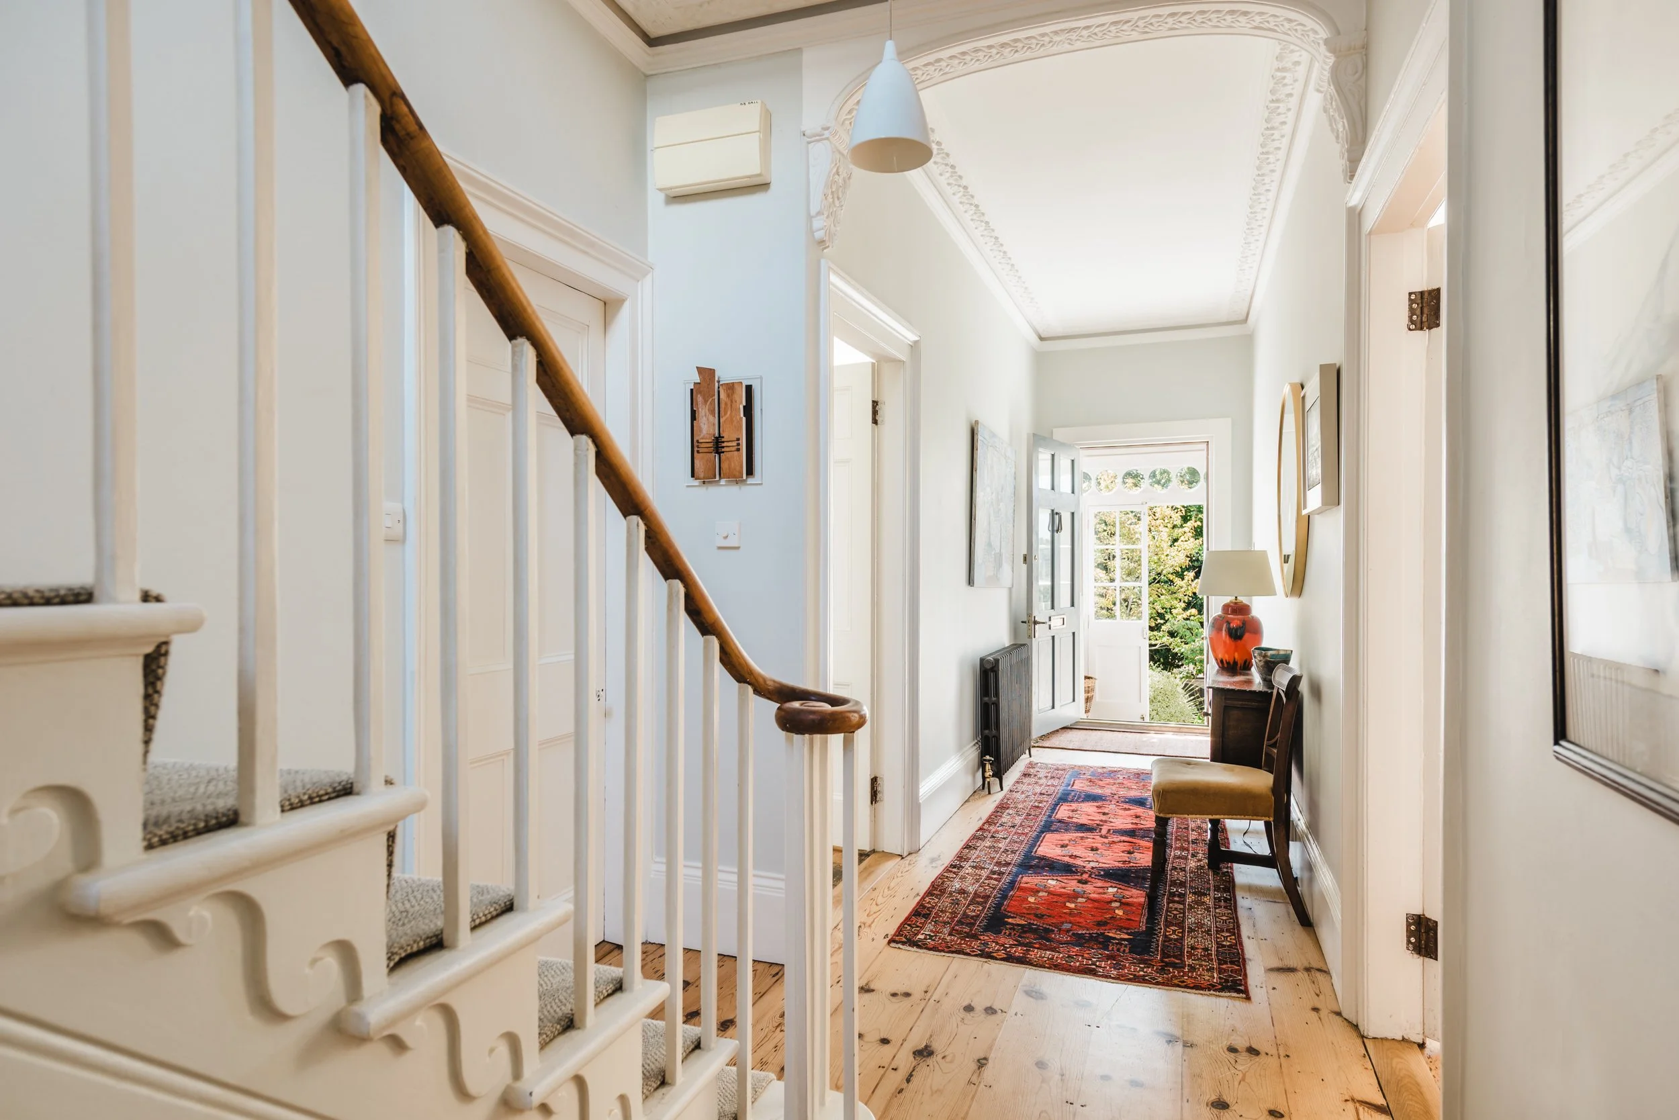
Steps rise from the enclosed south-facing front garden to the porch and into a wonderfully generous reception hall, where an elegant staircase sets the tone for the house. To one side, a gorgeous drawing room pairs a broad bay window with exposed floorboards and a wood burner, with a smaller room beyond, ideal as a playroom, study or snug. Across the hall, the family sitting room room offers another beautifully proportioned living space which opens through to the spacious family kitchen, full of character with its gas Rayburn, Belfast sink and stone-flagged floor. French doors open directly onto the cobbled courtyard, while a generous utility room provides further practical space and a staircase to the annexe/flat above if required.
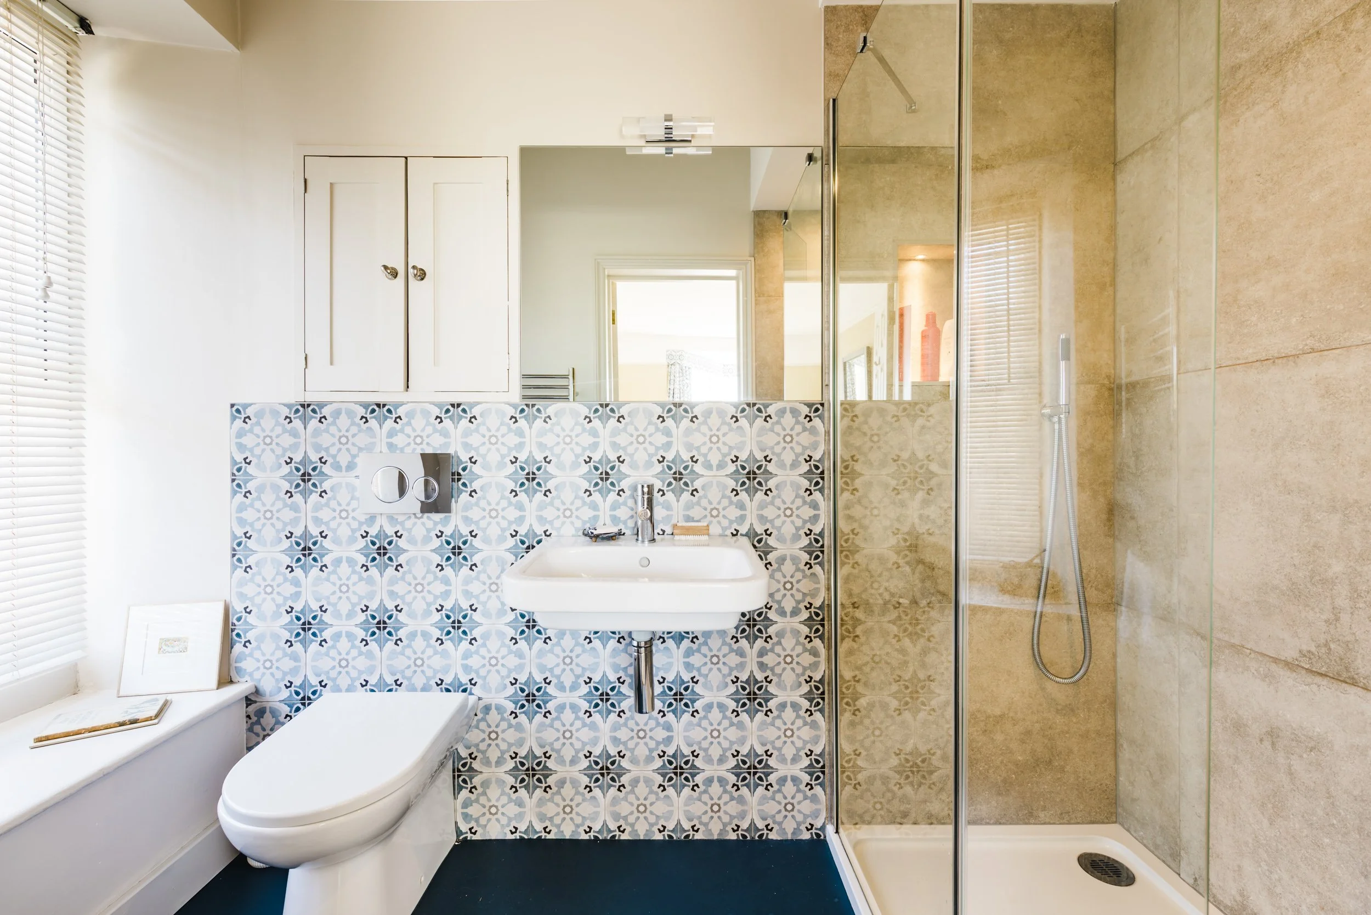
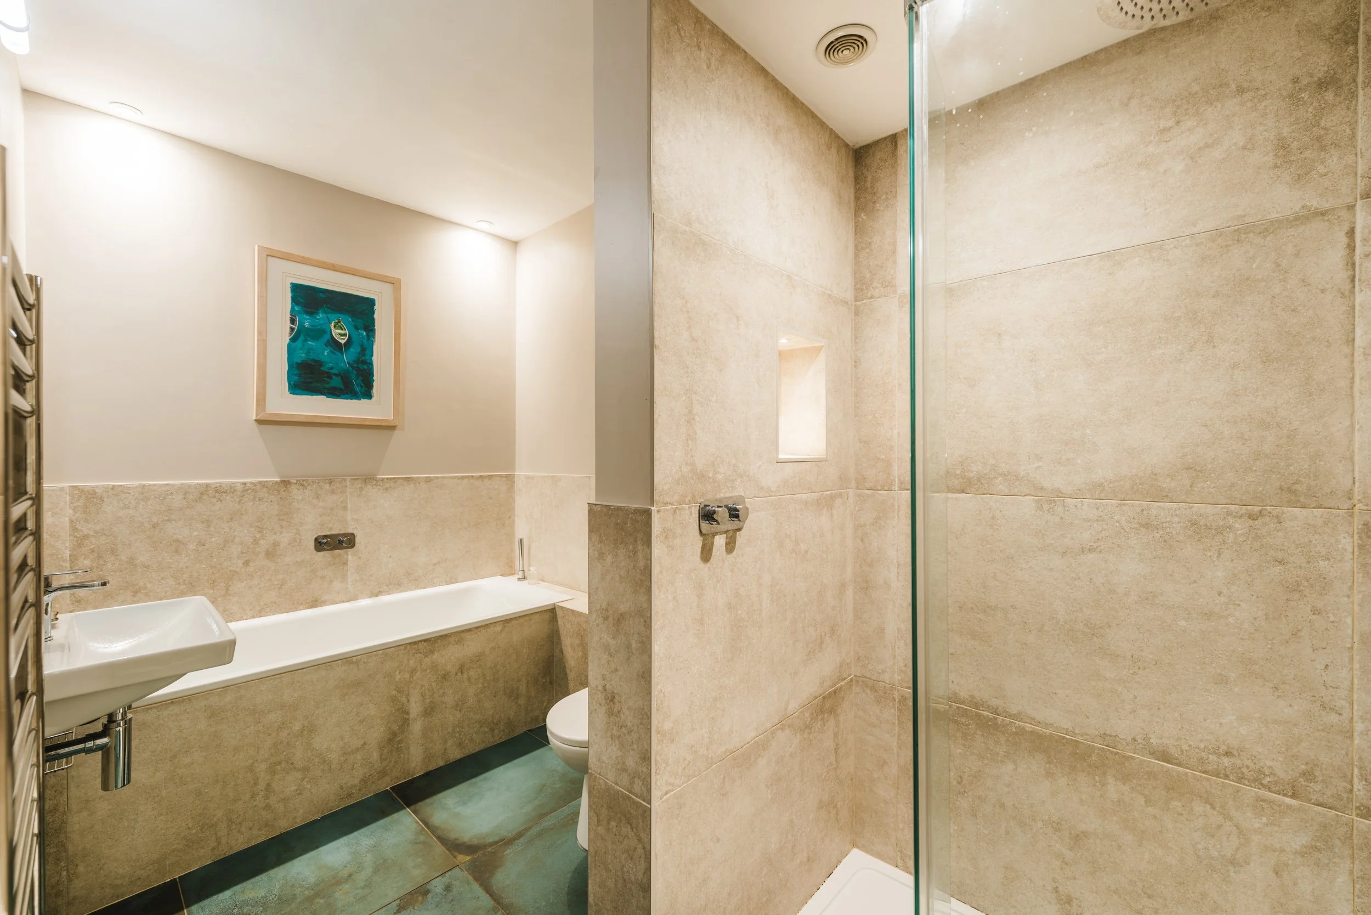
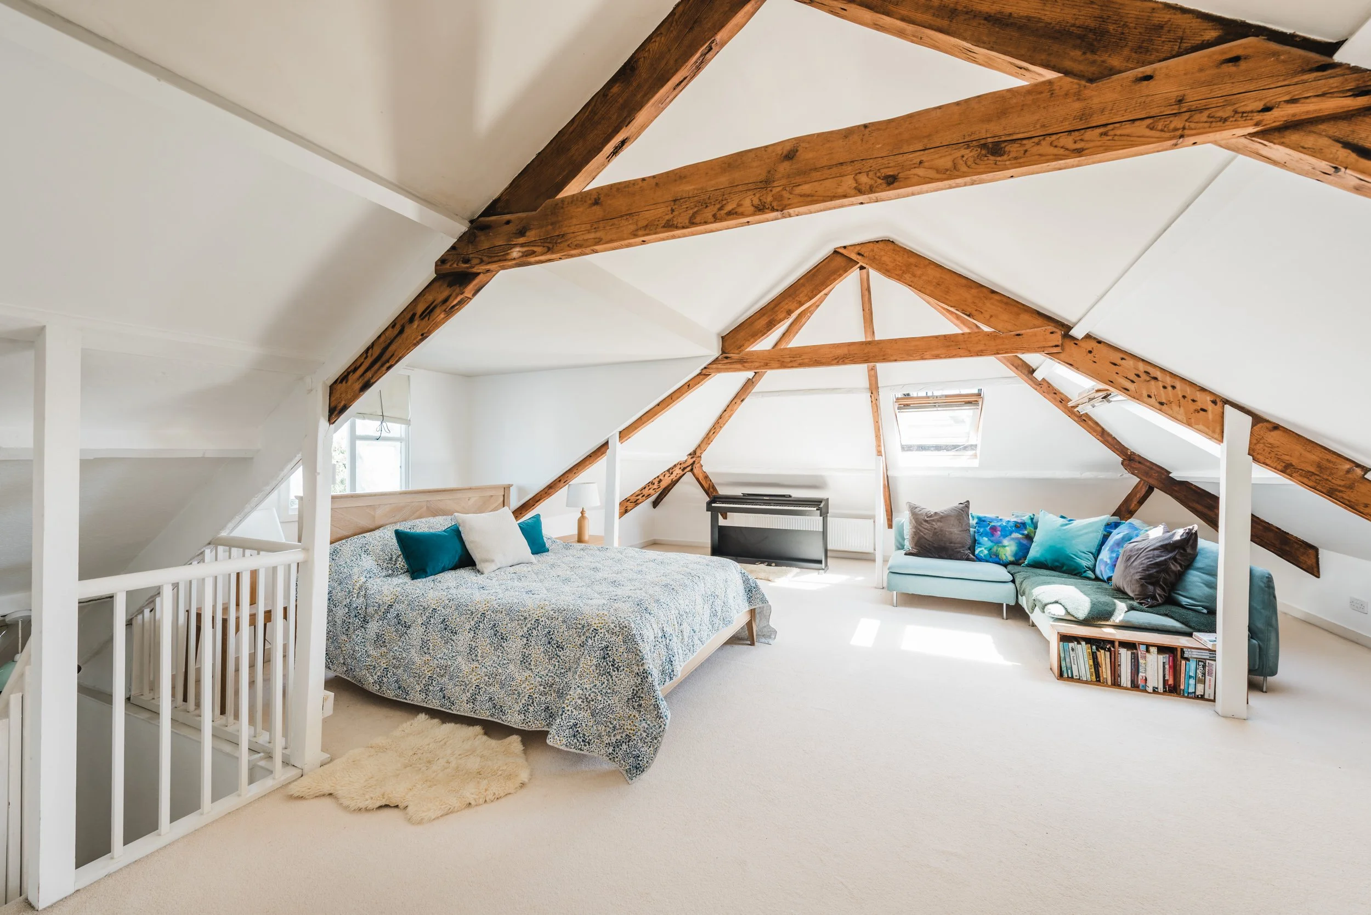
The first floor has four bedrooms, with one being en suite and three positioned across the front to take in far-reaching views over Falmouth Bay towards Manacle Point and the Lizard Peninsula, alongside a large family bathroom. Above, the second floor is given over to a wonderfully light-filled fifth bedroom, with its own shower room and more of those fabulous sea views.
Basement - The basement, accessed both internally and externally, provides an useful storage space alongside a dedicated wine cellar.
Annexe Flat - Occupying the rear of the first floor is a self-contained two-bedroom flat, with its own sitting room, kitchen-dining room and shower room. With access both from within the main house and independently, it offers enormous flexibility, whether for guests, extended family, staff or a separate income stream.
STEP OUTSIDE
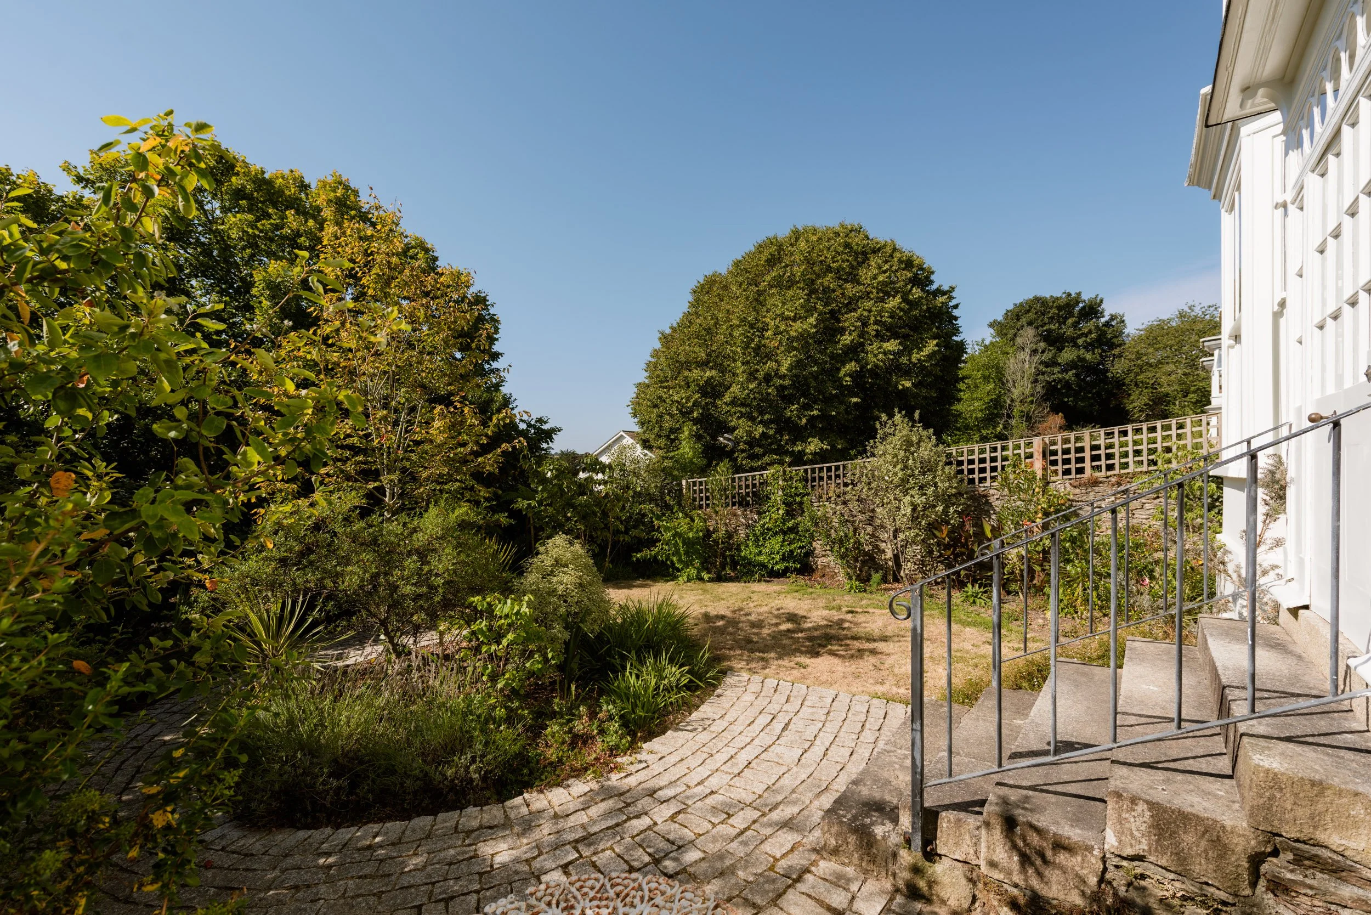
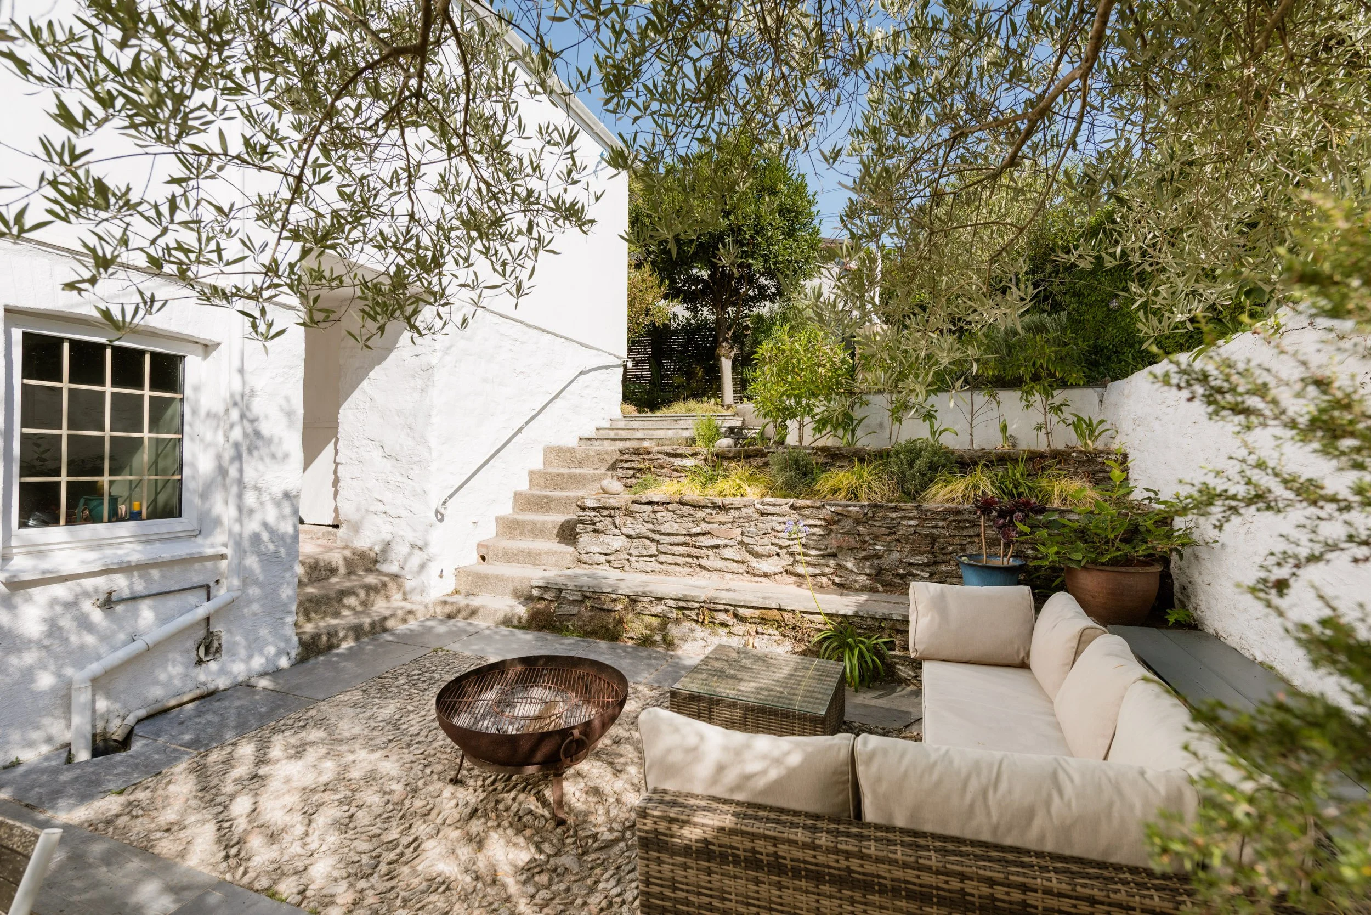
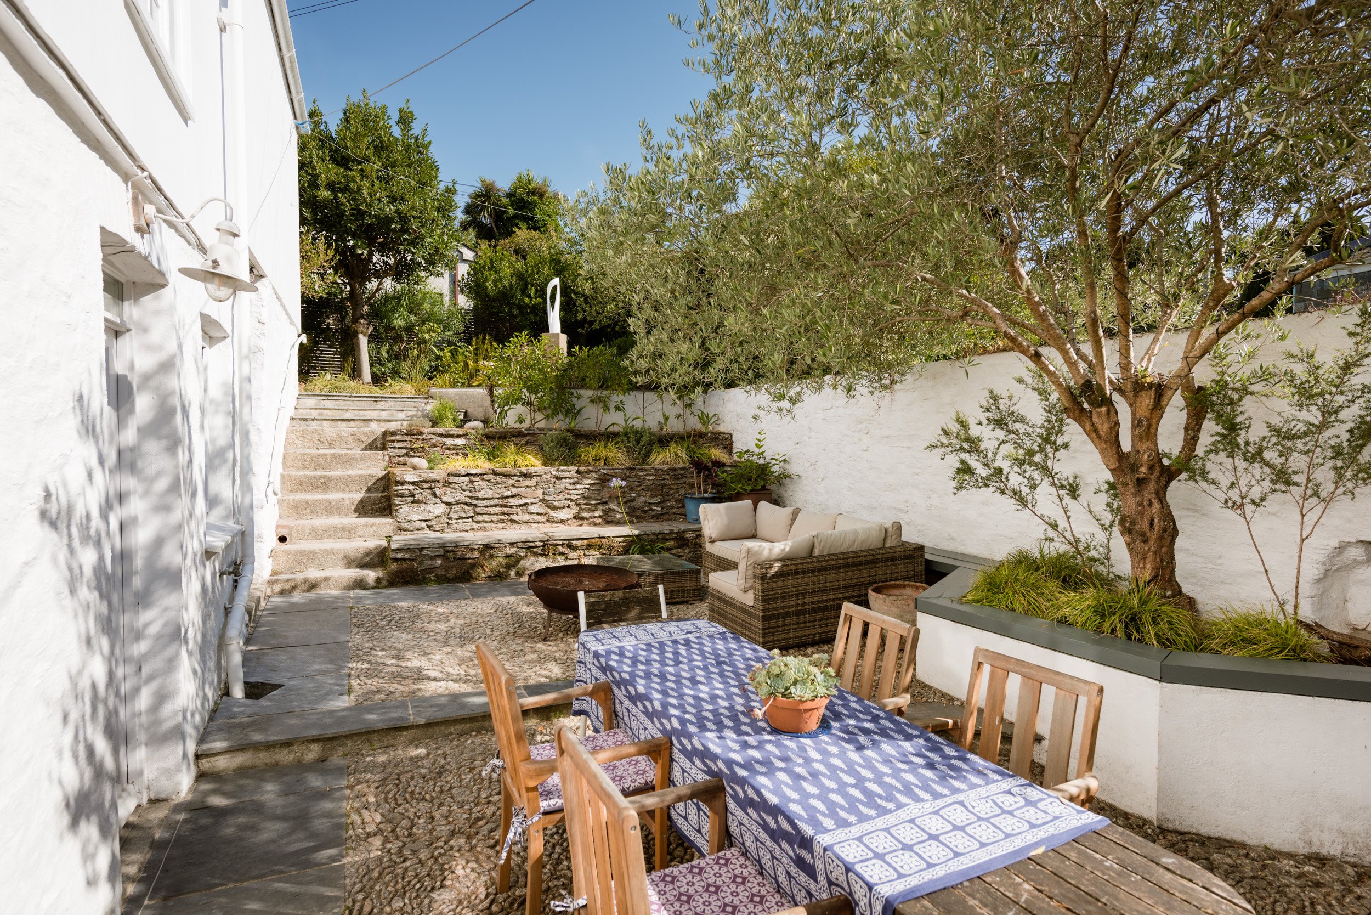
At the front, the house sits back from Woodlane behind a private walled garden filled with mature planting. To the rear, a wonderfully secluded, split-level cobbled courtyard unfolds around a magnificent olive tree, creating an unexpected oasis in the heart of town.
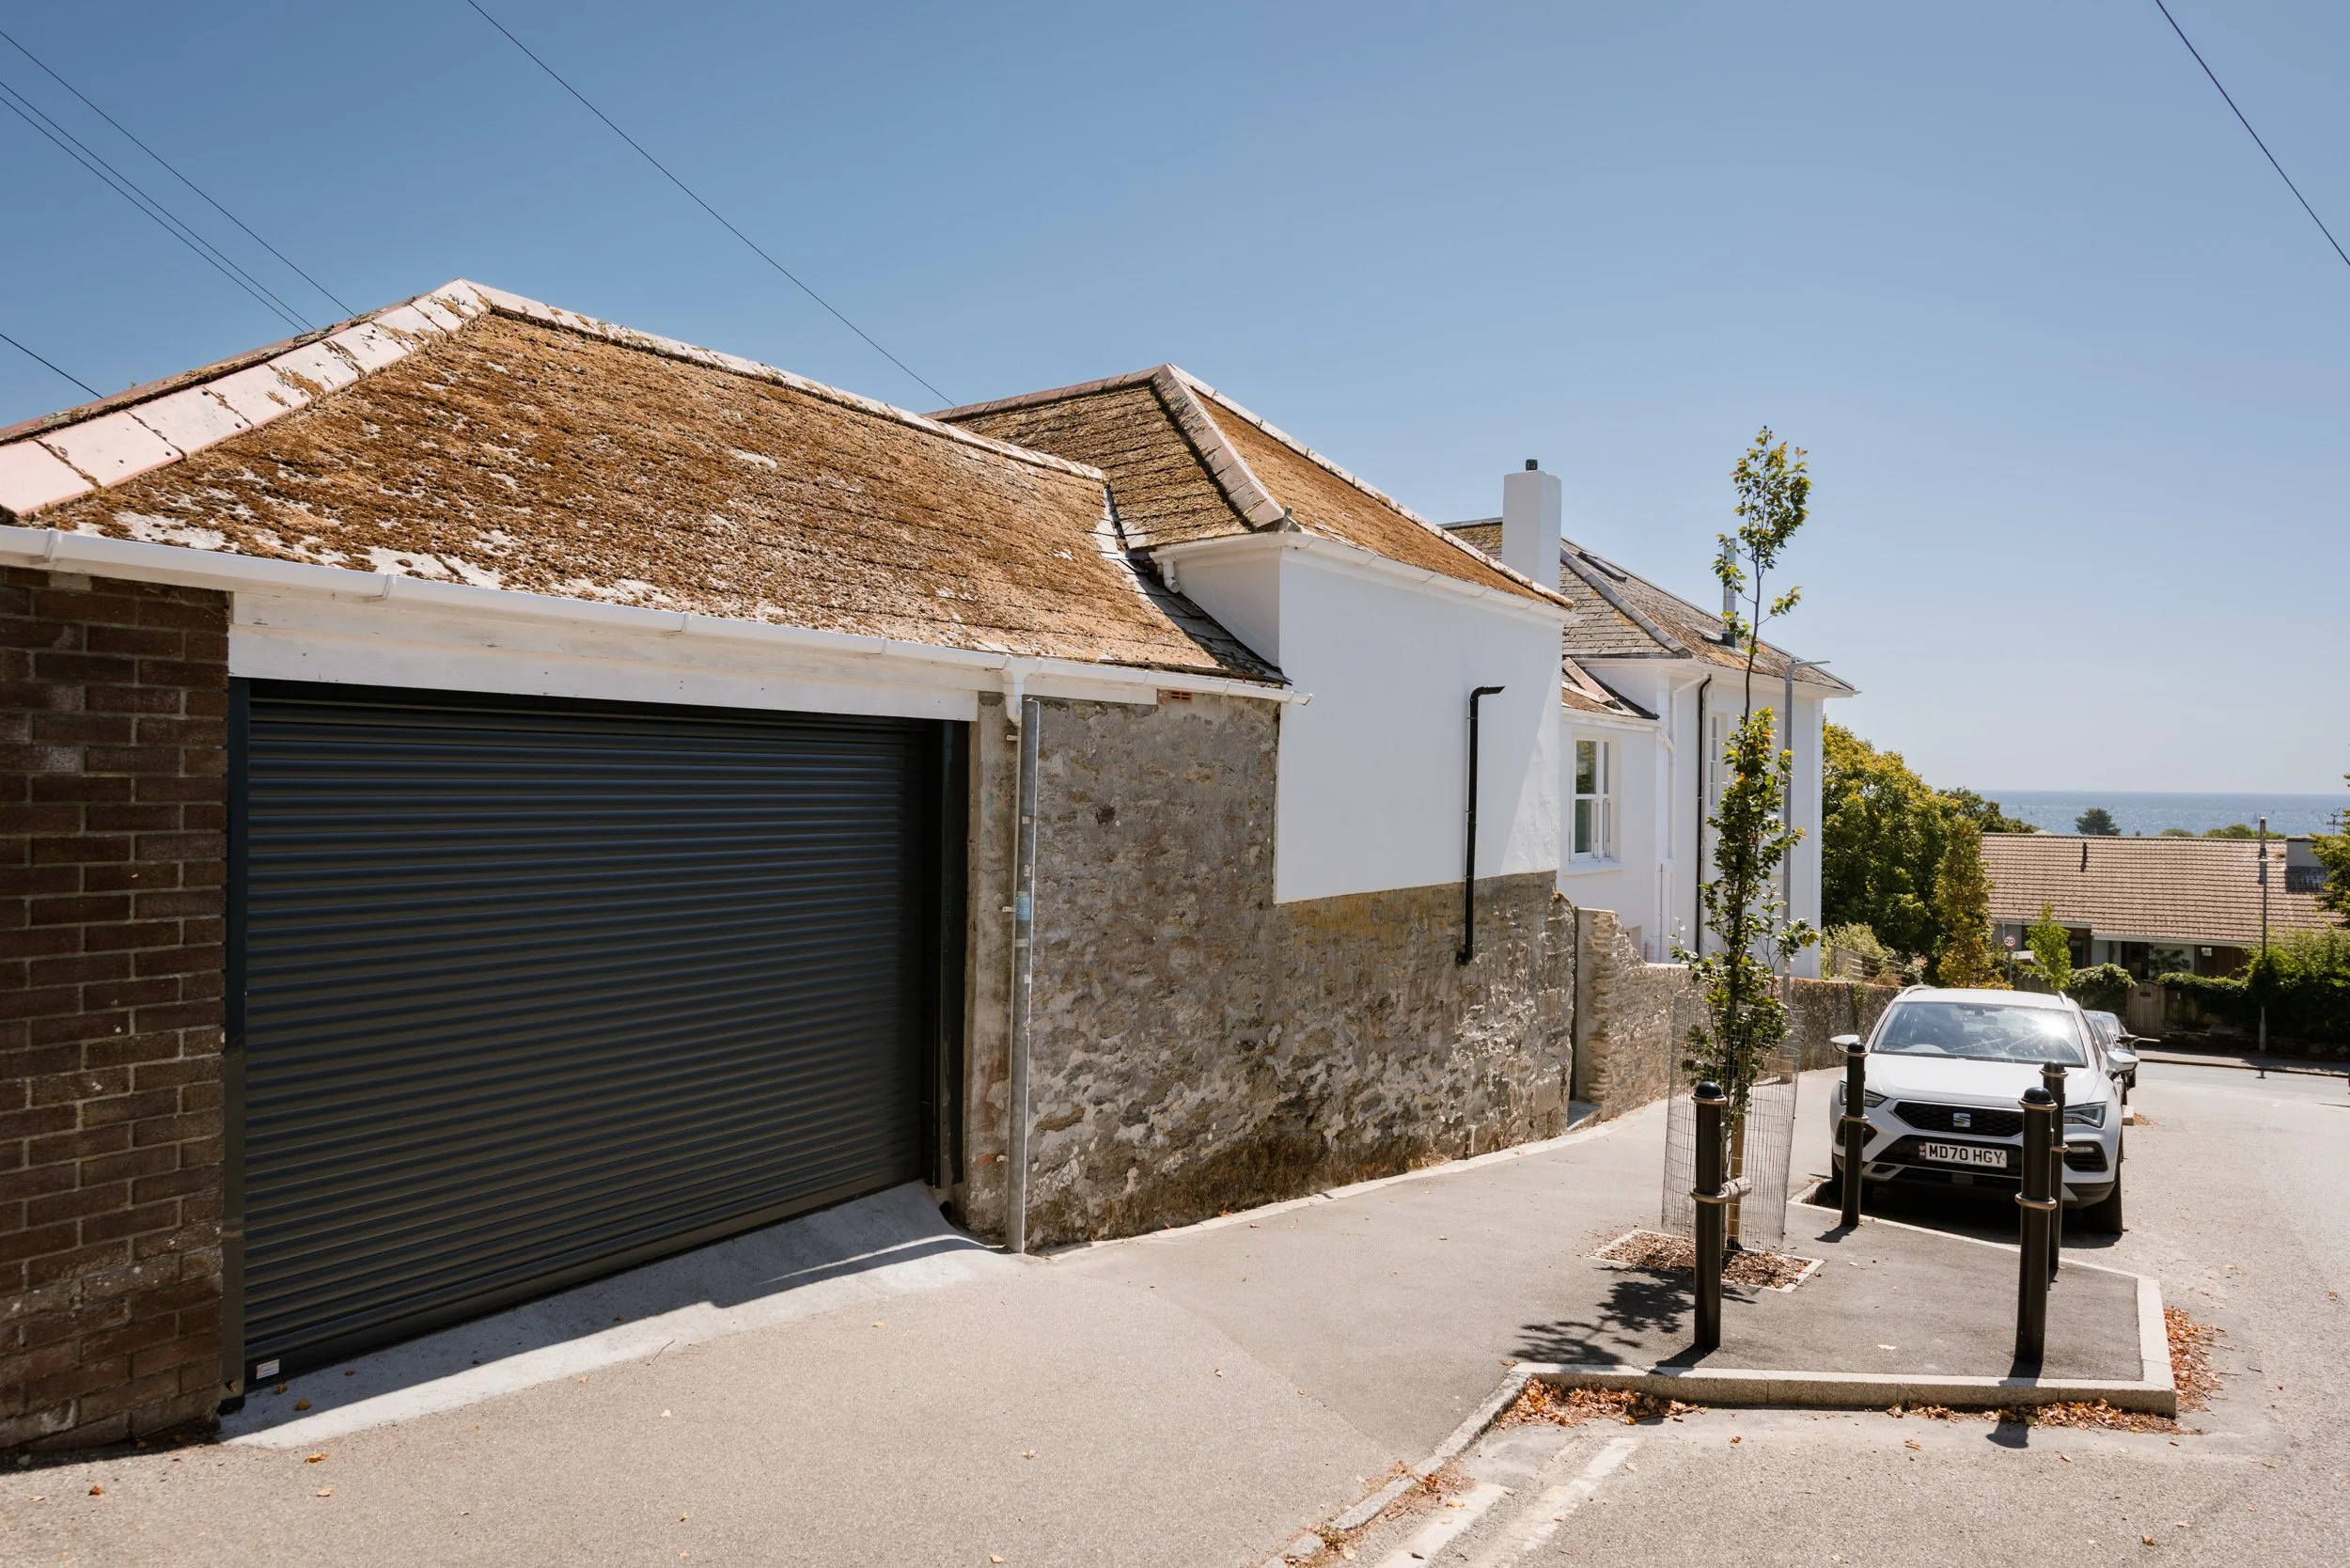
Particularly rare for such a central Falmouth address, the property has its own private garage, accessed from Trelawney Road with direct access into the courtyard. A separate workshop and store beneath the flat adds further useful space for this wonderful family home.
SERVICES
Mains water, electricity and drainage with gas fired central heating. FTTP (Fibre To The Premises) broadband.
Please be aware we cannot confirm that all these services comply with current regulations
DISTANCES (all distances approximate)
Gyllyngvase Beach 0.7 miles, Falmouth Town Station 0.3 miles, Truro (main line station) 11 miles
WHAT3WORDS LOCATION
///seated.bill.necks
COUNCIL TAX BAND
Main House F and Annexe A
VIEWING
Strictly by appointment with Jonathan Cunliffe. Prior to making an appointment to view, we strongly recommend that you discuss any particular points which are likely to affect your interest in the property with a member of staff who has seen the property in order that you do not make a wasted journey.
ANTI-MONEY LAUNDERING REGULATIONS
It is a legal requirement that we receive verified identification from all buyers before a sale can be formally instructed. Your cooperation on this matter is much appreciated to ensure there in no unnecessary delay in concluding a sale. We will inform you of the process once your offer has been accepted.
PROOF AND SOURCE OF FUNDING
Prior to agreeing a sale, our clients may require us to obtain a proof of your financial ability to purchase. Again, we ask for your cooperation on this matter to avoid any unnecessary delays and will inform you of what we require prior to agreeing a sale.
We are now legally required to obtain a evidence of the source of your funds to purchase. Again, we ask for your cooperation on this matter to avoid any unnecessary delays and will inform you of what we require prior to agreeing a sale. Our preference is to use our digital compliance partners LandmarkAgent, more information will be given when an offer has been made.
IMPORTANT NOTICE
Jonathan Cunliffe, their clients and any joint agents give notice that they are not authorised to make or give any representations or warranties in relation to the property either here or elsewhere, either on their own behalf or on behalf of clients or otherwise. They assume no responsibility for any statement that may be made in these particulars, which do not form any part of any offer or contract and must not be relied upon as statements or representations of fact. Any areas, measurements or distances are approximate. The text, images and plans are for guidance only and are not necessarily comprehensive. It should not be assumed that the property has all the necessary planning, building regulation or other consents and Jonathan Cunliffe have not tested any services, equipment or facilities. Purchasers must satisfy themselves by inspection or otherwise. Before proceeding with a purchase, prospective buyers should satisfy themselves as to all aspects of the property. Further information regarding broadband availability and mobile coverage can be obtained via the Ofcom and Openreach checker websites. Long-term flood risk information is available through the GOV.UK website. General Data Protection Regulations: We treat all personal data confidentially and with the utmost care. Should you no longer wish your details to be retained or used for specific purposes, you may update your communication preferences at any time by contacting our Falmouth office in writing or by email.