
St Ewe, nr Heligan - Guide £1,500,000
Lower Barn, St Ewe, St Austell PL26 6ET

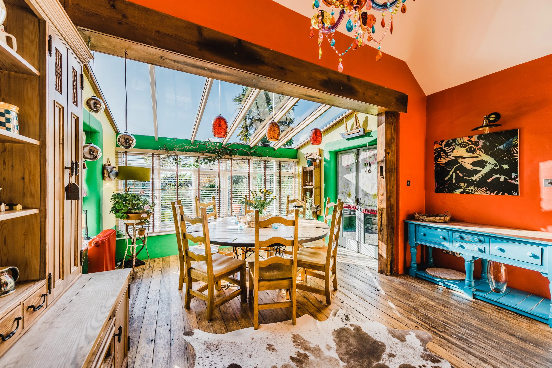
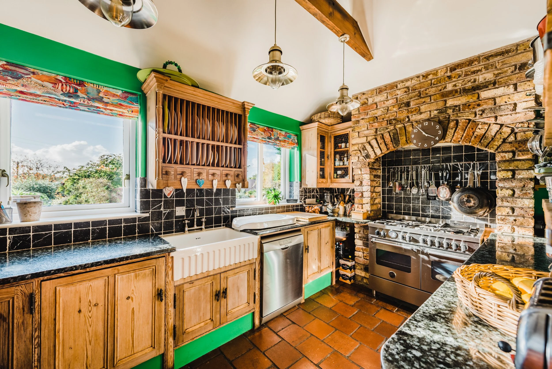
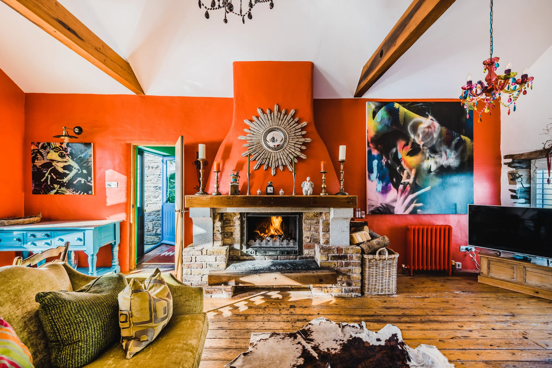
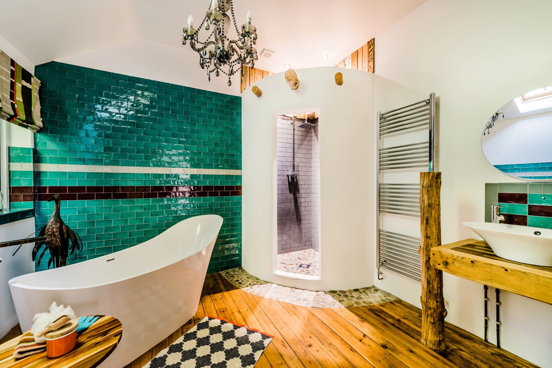

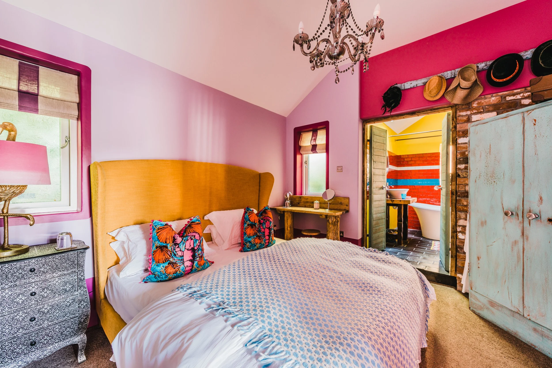
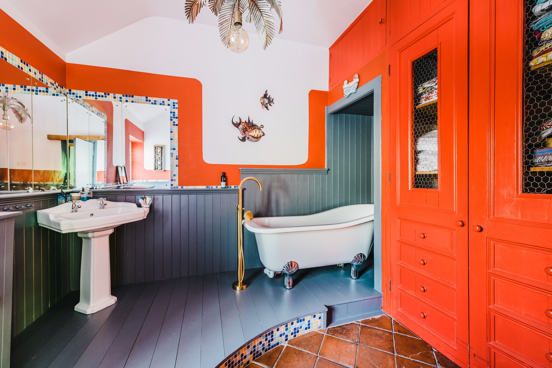
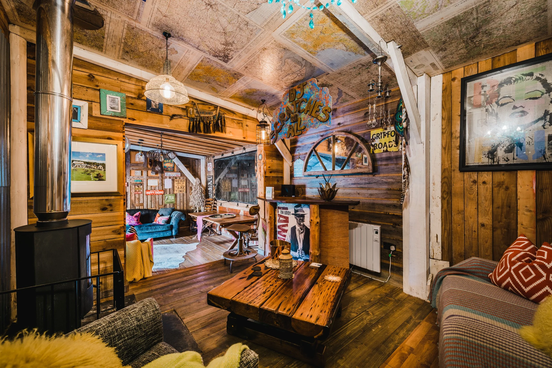
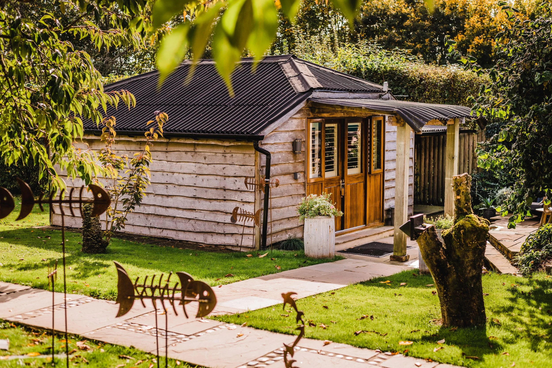
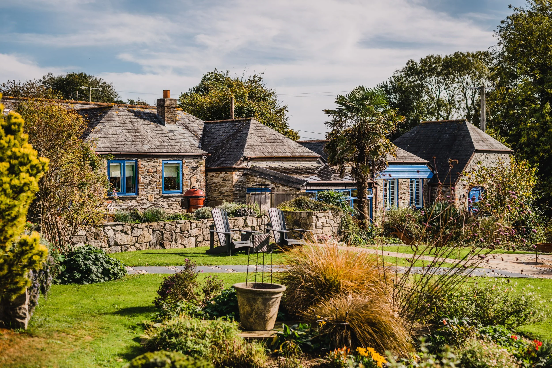
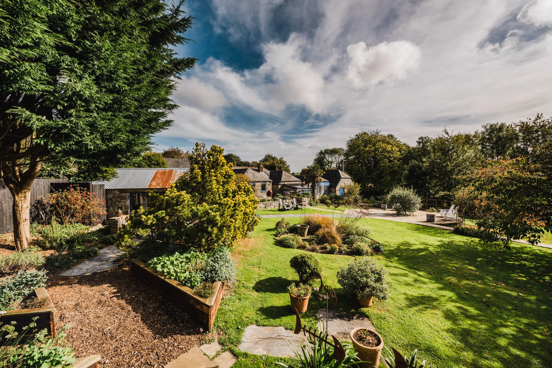
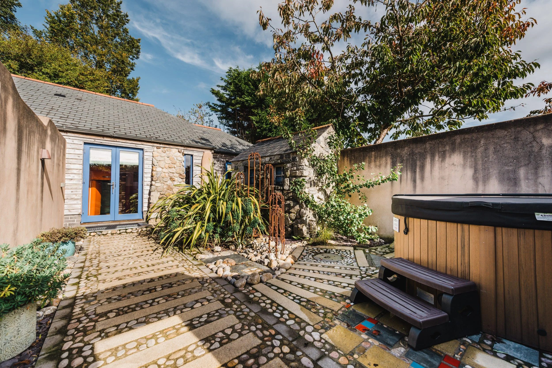
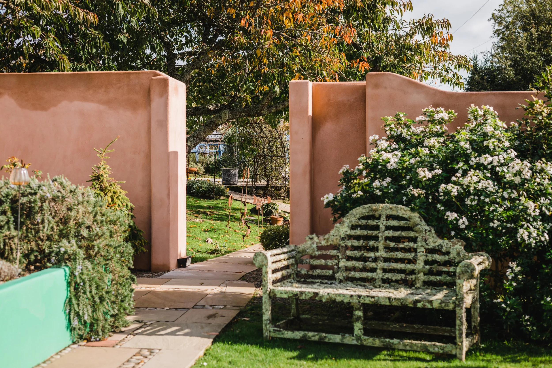

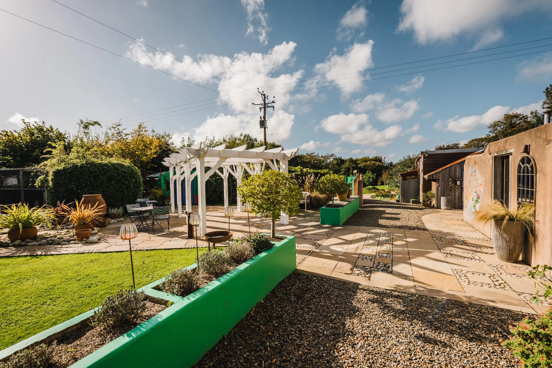
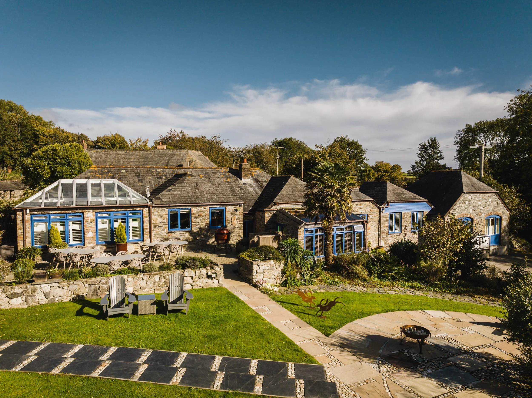
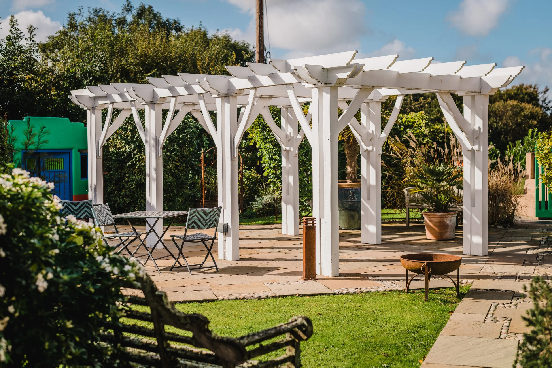
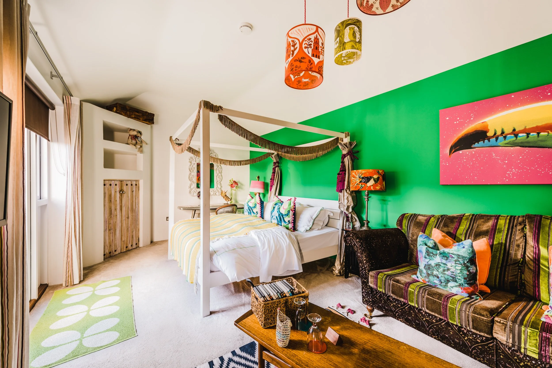
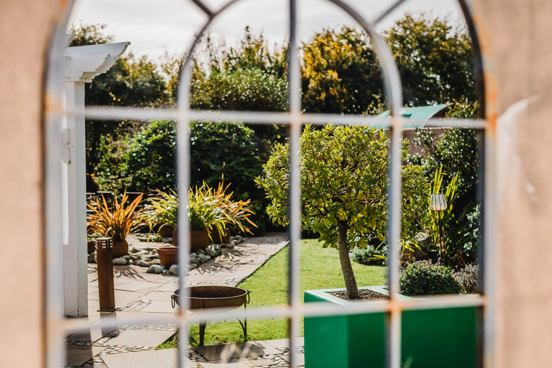
A unique and very special collection of stone barns near the Lost Gardens of Heligan. Four bedrooms with adjoining 1-2 bedroom annexe and two fabulously stylish letting units (currently used as a guest house and wedding venue). Mediterranean-style walled gardens with meadow and range of further outbuildings
Four bedrooms (three en suites)
Large sitting-dining room
Luxurious family bathroom
Adjoining 'Hay Loft' with two en suite bedrooms
Pair of beautiful one bedroom holiday-letting units
Detached summer house
Range of further outbuildings
Over 1.5 acres of gorgeous part-walled gardens and meadow with small orchard
EPC E, C and D, Council Tax Band A
Tenure Freehold
1910 sqft (Main Accommodation), 619 sqft (Annexe), 619 sqft (Cranny) and 337 sqft (Nook)
+ Full Description
Lying near the end of a farm track in a shallow wooded valley, with just a few other properties and a vineyard, not far from the Lost Gardens of Heligan, Lower Barn really is a feast for the eyes.
Over some 30 years, the current owners have created a truly unique collection of exquisite buildings, with the four bedroom barn complimented by the additional guest and entertaining spaces in the colourful mediterranean-style gardens and grounds. In recent years they they have generated a healthy income from being a guest house, holiday-letting and also as an intimate wedding venue in recent years.
The main property has been created from a split-level stone barn, providing four bedrooms and four bath/shower rooms and a large sitting-dining room with a separate kitchen in the centre of the property. Adjoining this is the two-storey Hay Loft which is currently laid out with two double bedrooms - both with en suite 'wet' shower rooms. We feel this could work well as a self-contained annexe if desired, or alternatively could perhaps be utilised to make the main property larger if desired (subject to planning).
Across the gardens, and finished with wonderful style and attention to detail, the 'Nook' and 'Cranny' are two adjoining holiday-letting cottages, each approached through its own private walled courtyard complete with hot tub. Inside, both offer a double bedroom, luxury bath/shower room and kitchen-living area. The Nook also has its own sauna in the courtyard, while The Cranny has a woodburner in the sitting area. Close to the Nook & Cranny is a split-level entertainment area with inside/outside bar areas, woodburner and games/sitting room.
At the bottom of the garden is a wonderful timber-built 'Hideaway' with covered porch, spacious double bedroom and en suite bathroom. In the far corner of the meadow and on the other side of a small orchard and raised beds there is a large detached timber summer house providing stylish and quirky additional accommodation with an expansive wrap-around deck, living area with a log burner, daybed, kitchen and shower room. In addition, there is a useful range of outbuildings separating the living areas from the meadow., including plant room, workshop, stores, laundry and log store. The gardens are also a colourful treat with various terraces, decks and lawned areas sub-divided by trees, shrubs, flowerbeds and walling. A little over a mile away, the world famous Lost Gardens of Heligan, once part of the Tremayne Estate, offer 200 acres of exquisite gardens and grounds to explore and there is also an on-site bakery as well as the renowned Lobbs farm shop. The nearest village is St.Ewe while Tregony, as the 'gateway to the Roseland Peninsula', has a secondary school, pub,two churches and a community centre. A coastline rich in heritage offering some magnificent beaches including Pentewan just three and a half miles away provides ample opportunities for exploration and discovery, with the John Nash designed Caerhays Castle, beach and extensive gardens five miles to the south of the property. The popular and idyllic Portholland beach is located a mile to the west of Caerhays.
SERVICES
Mains water and electricity. Private drainage. Gas-fired central heating in main accommodation and Hay Loft. Separate gas-fired boiler for radiator central heating in Nook & Cranny. Independent pressurized hot water supply for Nook & Cranny. LPG gas for range cooker in main accommodation and fire in detached office/studio. Electrically-heated hot tubs.
DISTANCES (all distances approximate)
St Austell 5 miles (mainline station for London/Penzance), Truro 12 miles, Cornwall Airport 19 miles,
COUNCIL TAX BAND
A
WHAT3WORDS LOCATION
///elaborate.reception.youthful
VIEWING
Strictly by appointment with Jonathan Cunliffe. Prior to making an appointment to view, we strongly recommend that you discuss any particular points which are likely to affect your interest in the property with a member of staff who has seen the property in order that you do not make a wasted journey.
ANTI-MONEY LAUNDERING REGULATIONS
It is a legal requirement that we receive verified identification from all buyers before a sale can be formally instructed. Your cooperation on this matter is much appreciated to ensure there in no unnecessary delay in concluding a sale. We will inform you of the process once your offer has been accepted.
PROOF AND SOURCE OF FUNDING
Prior to agreeing a sale, our clients may require us to obtain a proof of your financial ability to purchase. Again, we ask for your cooperation on this matter to avoid any unnecessary delays and will inform you of what we require prior to agreeing a sale.
We are now legally required to obtain a evidence of the source of your funds to purchase. Again, we ask for your cooperation on this matter to avoid any unnecessary delays and will inform you of what we require prior to agreeing a sale. Our preference is to use our digital compliance partners LandmarkAgent, more information will be given when an offer has been made.
IMPORTANT NOTICE
Jonathan Cunliffe, their clients and any joint agents give notice that they are not authorised to make or give any representations or warranties in relation to the property either here or elsewhere, either on their own behalf or on behalf of clients or otherwise. They assume no responsibility for any statement that may be made in these particulars, which do not form any part of any offer or contract and must not be relied upon as statements or representations of fact. Any areas, measurements or distances are approximate. The text, images and plans are for guidance only and are not necessarily comprehensive. It should not be assumed that the property has all the necessary planning, building regulation or other consents and Jonathan Cunliffe have not tested any services, equipment or facilities. Purchasers must satisfy themselves by inspection or otherwise. Before proceeding with a purchase, prospective buyers should satisfy themselves with all aspects of the property. Further information regarding broadband availability and mobile coverage can be obtained via the Ofcom and Openreach checker websites. Long-term flood risk information is available through the GOV.UK website. General Data Protection Regulations: We treat all personal data confidentially and with the utmost care. Should you no longer wish your details to be retained or used for specific purposes, you may update your communication preferences at any time by contacting our Falmouth office in writing or by email.